21103 252nd Street NE, Arlington, WA 98223
- $849,950
- 3
- BD
- 2
- BA
- 1,797
- SqFt


Listing courtesy of Windermere RE Arlington.
- List Price
- $849,950
- Status
- ACTIVE
- MLS#
- 2521827
- Days on Market
- 119
- Bedrooms
- 3
- Finished SqFt
- 1,797
- Area Total SqFt
- 1797
- Annual Tax Ammount
- 6981.77
- Lot Size (sq ft)
- 653,400
- Fireplace
- Yes
- Sewer
- Septic Tank
Property Description
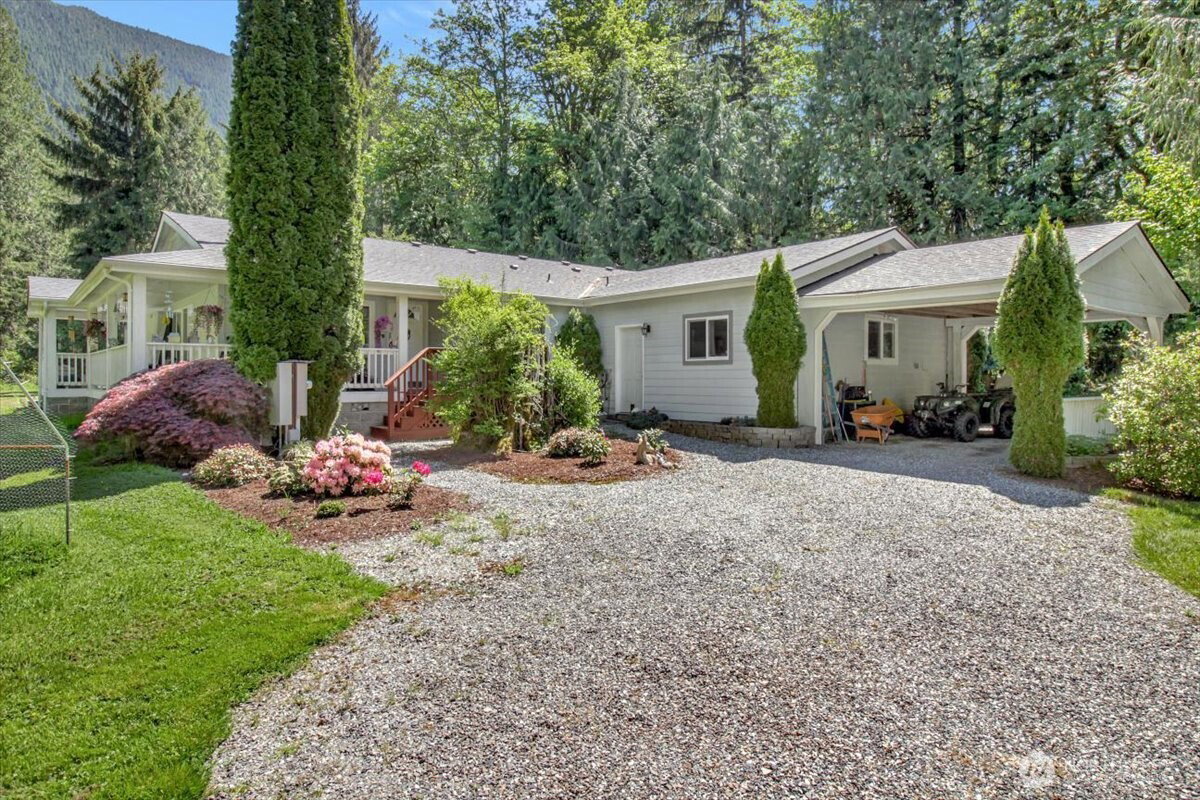
Fifteen acres at the end of a private road, in two legal lots. Ten acres carry the home, the shop and the outbuildings, and a separate five acre parcel comes with it. The 3-bedroom, 2-bath triple-wide offers 1,797 square feet of single-level living built in 2004 on a poured concrete foundation. Hardwood floors, a dining room, two fireplaces, one gas and one wood. All appliances stay, including the refrigerator, washer and dryer. Forced air heat with ductless mini split backup, composition roof, high speed internet, and a permanently installed standby generator for outages. Private well and septic. Outside is a 1,152 square foot shop, a greenhouse, a deck with hot tub, and room for the RV and the trailer. The land is wooded and quiet, with mountain views through the trees and no neighbors in sight. The driveway is dirt and the road in is dirt, which is part of why it stays this private. You reach it off Jim Creek Road, minutes from downtown Arlington and an easy run to I-5 by way of SR 530. No HOA. Land like this rarely comes up with the infrastructure already in place, and the second parcel gives the next owner options.
Additional Information
- Community
- Arlington
- Style
- 22 - Manuf-Triple Wide
- Basement
- None
- Year Built
- 2004
- Total Covered Parking
- 2
- View
- Mountains
- Roof
- Composition
- Site Features
- Deck, High Speed Internet, Hot Tub/Spa, Outbuildings, Propane, RV Parking, Shop
- Tax Year
- 2026
- School District
- Arlington
- Elementary School
- Eagle Creek Elem
- Middle School
- Post Mid
- High School
- Arlington High
- Potential Terms
- Cash, Conventional, FHA, USDA Loan, VA Loan
- Interior Features
- Bath Off Primary, Dining Room, Fireplace, Hot Tub/Spa
- Flooring
- Hardwood, Carpet
- Driving Directions
- Hwy 530 East, Right on Jim Creeek Rd, Follow to the entrance of Naval yard gate. Left on dirt rd. Left into dirt driveway. Home at the very back
- Appliance
- Dishwasher, Disposal, Dryer, Microwave, Refrigerator, Stove(s)/Range(s), Washer
- Appliances Included
- Dishwasher(s), Dryer(s), Garbage Disposal, Microwave(s), Refrigerator(s), Stove(s)/Range(s), Washer(s)
- Energy Source
- Electric, Propane, Wood
 Based on information submitted to the MLS GRID as of . All data is obtained from various sources and may not have been verified by broker or MLS GRID. Supplied Open House Information is subject to change without notice. All information should be independently reviewed and verified for accuracy. Properties may or may not be listed by the office/agent presenting the information.IDX information is provided exclusively for consumers’ personal noncommercial use, and may not be used for any purpose other than to identify prospective properties consumers may be interested in purchasing.