3701 206th Place SW, Lynnwood, WA 98036
- $949,990
- 4
- BD
- 3
- BA
- 2,324
- SqFt




Listing courtesy of Real Broker LLC.
- List Price
- $949,990
- Status
- ACTIVE
- MLS#
- 2561500
- Days on Market
- 0
- Bedrooms
- 4
- Finished SqFt
- 2,324
- Area Total SqFt
- 2324
- Annual Tax Ammount
- 8144
- Lot Size (sq ft)
- 4,792
- Fireplace
- Yes
- Sewer
- Sewer Connected
Property Description
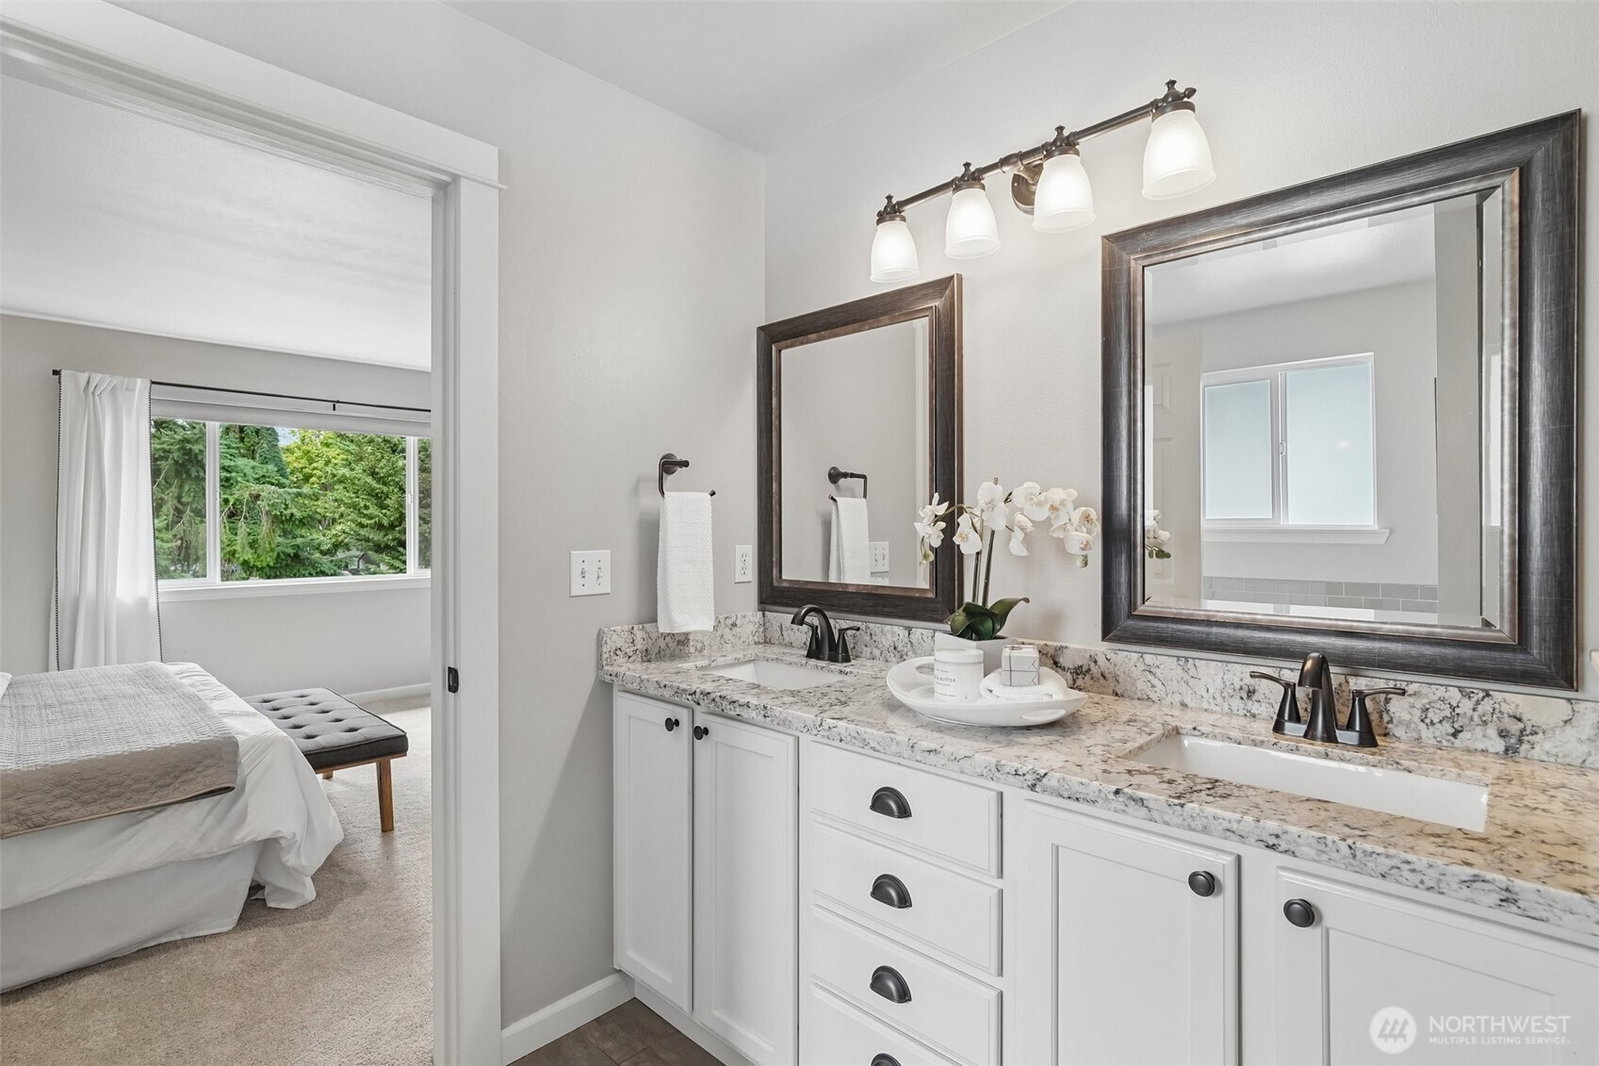
Quality craftsmanship, stylish finishes & fresh updates shine in this jewel at Brambly Park! Ideally situated in a quiet, friendly neighborhood only moments from Lynnwood's ever-growing list of amenities & attractions: you get the best of both worlds here! A quaint covered porch entry leads you into a beautifully maintained, bright & open main level where pride of ownership shows at every turn. Tall ceilings & abundant windows fill every space w/ year-round light, accentuating chic laminate floors, stylish light fixtures, a cozy gas fireplace & a fantastic livable layout (plus there's A/C!). Love to host? You'll love this home! The open kitchen comes appointed w/ stainless appliances, gas cooking, granite counters & a center island, & connects easily to formal & informal dining spaces + the backyard for easy summer BBQs. Upstairs, all 4 beds boast brand new carpet while the spacious primary also includes a full ensuite bath & roomy walk-in closet. Versatile bonus space upstairs is great for remote work/learning, a play area, reading nook or whatever else you can imagine! The level & fully fenced yard offers tons of great space for pets, gardens & play while soaking up the remaining summer sun or relaxing in the hot tub. Set in the prized Edmonds school district w/ everything within reach: light rail, 5-star dining, parks/trails, groceries & easy connections to Seattle or the Eastside.
Additional Information
- Community
- Brier
- Style
- 12 - 2 Story
- Basement
- None
- Year Built
- 2000
- Total Covered Parking
- 2
- View
- Territorial
- Roof
- Composition
- Site Features
- Cable TV, Fenced-Fully, Gas Available, High Speed Internet, Hot Tub/Spa, Outbuildings, Patio
- Tax Year
- 2026
- HOA Dues
- $550
- School District
- Edmonds
- Elementary School
- Cedar Way Elem
- Middle School
- Alderwood Mid
- High School
- Mountlake Terrace Hi
- Potential Terms
- Cash, Conventional, FHA, VA Loan
- Interior Features
- Bath Off Primary, Ceiling Fan(s), Dbl Pane/Storm Window, Dining Room, Fireplace, French Doors, Pantry, Vaulted Ceiling(s), Walk-In Closet(s)
- Flooring
- Laminate, Carpet
- Driving Directions
- From 524, turn south onto Poplar Way. Turn west (right) onto 206th Place SW, then home will be on your right at the intersection with 36th Place W.
- Appliance
- Dishwasher, Disposal, Dryer, Microwave, Refrigerator, Stove(s)/Range(s), Washer
- Appliances Included
- Dishwasher(s), Dryer(s), Garbage Disposal, Microwave(s), Refrigerator(s), Stove(s)/Range(s), Washer(s)
- Water Heater Location
- Garage
- Energy Source
- Natural Gas
 Based on information submitted to the MLS GRID as of . All data is obtained from various sources and may not have been verified by broker or MLS GRID. Supplied Open House Information is subject to change without notice. All information should be independently reviewed and verified for accuracy. Properties may or may not be listed by the office/agent presenting the information.IDX information is provided exclusively for consumers’ personal noncommercial use, and may not be used for any purpose other than to identify prospective properties consumers may be interested in purchasing.