11626 50th Drive SE, Everett, WA 98208
- $830,000
- 4
- BD
- 3
- BA
- 1,739
- SqFt



Listing courtesy of Coldwell Banker Bain.
- List Price
- $830,000
- Status
- ACTIVE
- MLS#
- 2568744
- Days on Market
- 1
- Bedrooms
- 4
- Finished SqFt
- 1,739
- Area Total SqFt
- 1739
- Annual Tax Ammount
- 7857
- Internet Provider
- Ziply/Comcast
- Lot Size (sq ft)
- 6,797
- Fireplace
- Yes
- Sewer
- Sewer Connected
Property Description
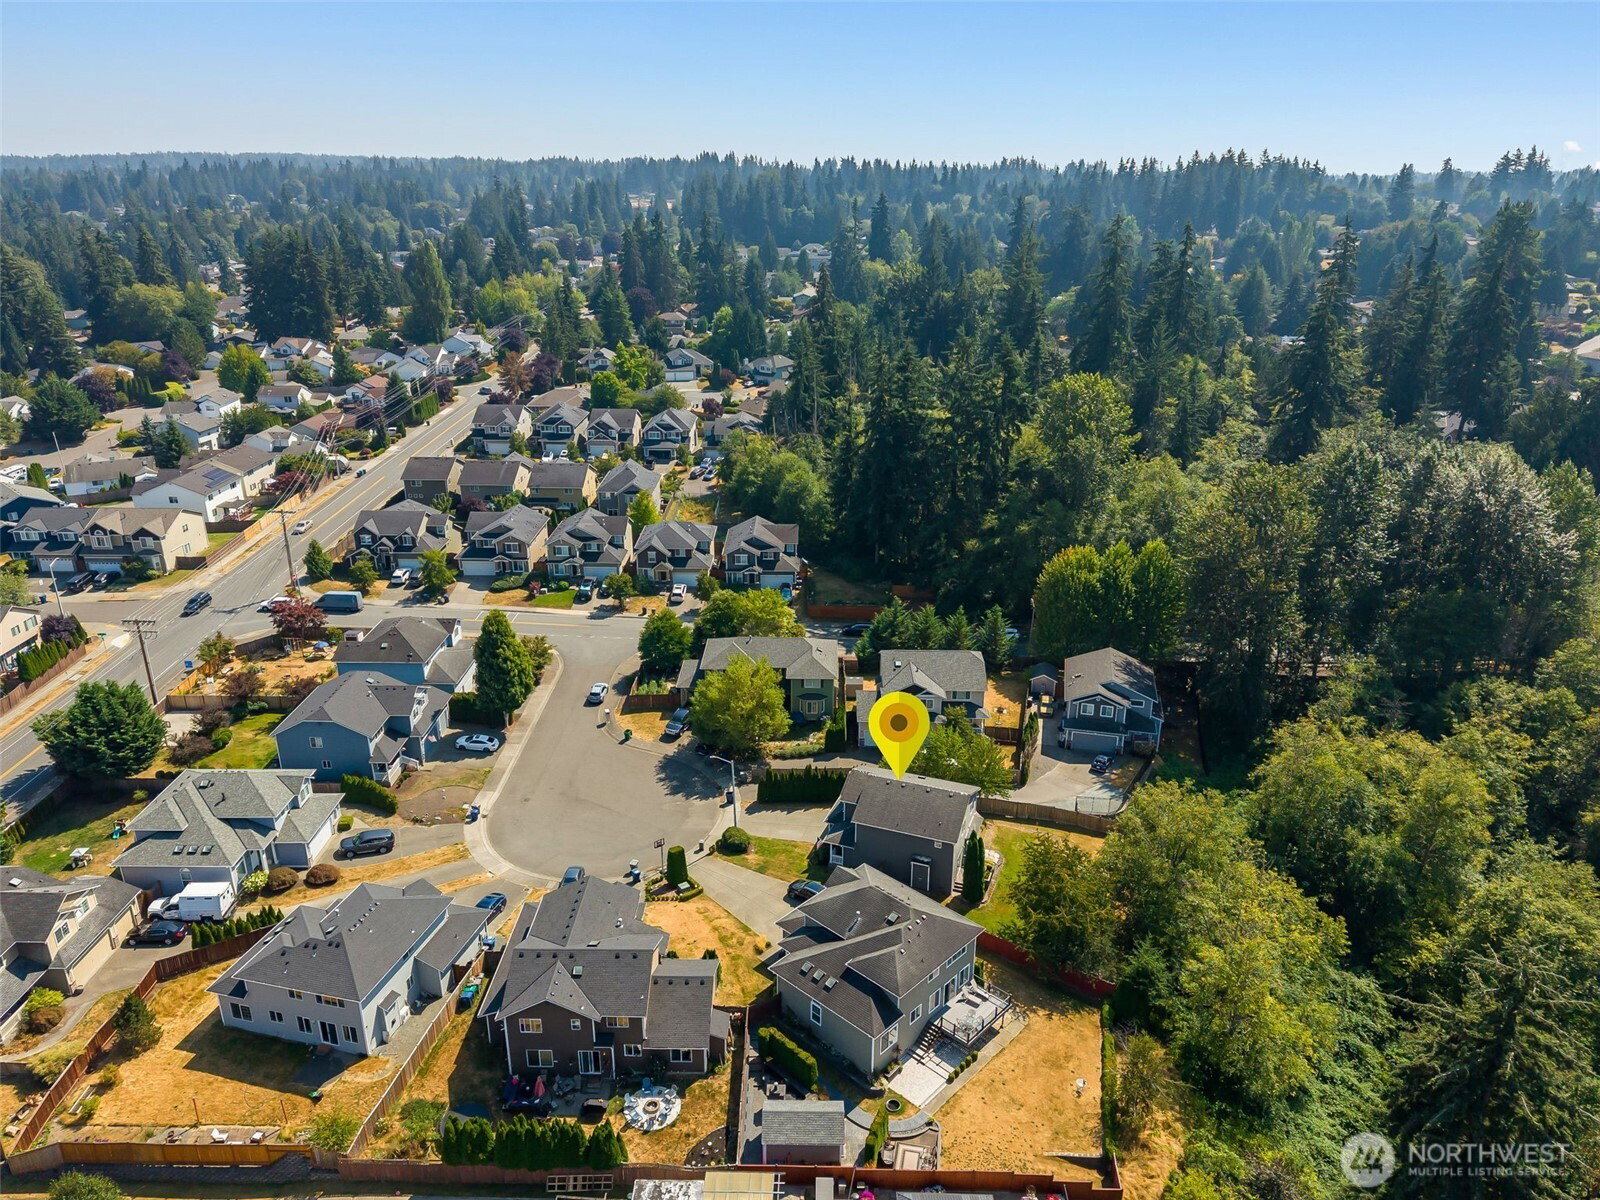
Unwind as you pull into the cozy cul de sac at 11626 50th SE. This move-in ready home features 4 bedrooms and 3 bathrooms, perfectly sited on a large lot in the desirable South Everett neighborhood of Seattle Hill. Offering a functional and inviting layout, this home showcases vaulted and cathedral ceilings, a bright and open main living area centered around a cozy gas fireplace, and an efficient kitchen flowing into adjacent dining spaces. Newly refinished hardwoods set the stage for the many windows overlooking the adjacent greenbelt. Retreat to the primary suite complete with a vaulted ceiling, double-door entry, walk-in closet, and a private ensuite bath. The yard is set up for entertaining, play or peaceful relaxation. Nestled in a peaceful neighborhood setting, the property combines comfort and convenience, providing easy access to local parks, close-in schools, shopping, and major commuter routes. Come see all we love about Seattle Hill and 11626 50th Dr SE.
Additional Information
- Community
- Seattle Hill
- Style
- 12 - 2 Story
- Basement
- None
- Year Built
- 2004
- Total Covered Parking
- 2
- View
- Territorial
- Roof
- Composition
- Site Features
- Cable TV, Deck, Fenced-Partially, Gas Available, High Speed Internet, Outbuildings
- Tax Year
- 2026
- School District
- Snohomish
- Elementary School
- Seattle Hill Elem
- Middle School
- Valley View Mid
- High School
- Glacier Peak
- Potential Terms
- Cash, Conventional, FHA, VA Loan
- Interior Features
- Bath Off Primary, Dbl Pane/Storm Window, Dining Room, Fireplace, Security System, Vaulted Ceiling(s), Walk-In Closet(s), Water Heater, Wired for Generator
- Flooring
- Ceramic Tile, Hardwood, Carpet
- Driving Directions
- GPS is accurate.
- Appliance
- Dishwasher, Disposal, Dryer, Microwave, Refrigerator, Stove(s)/Range(s), Washer
- Appliances Included
- Dishwasher(s), Dryer(s), Garbage Disposal, Microwave(s), Refrigerator(s), Stove(s)/Range(s), Washer(s)
- Water Heater Location
- Garage
- Water Heater Type
- Gas
- Energy Source
- Electric, Natural Gas
 Based on information submitted to the MLS GRID as of . All data is obtained from various sources and may not have been verified by broker or MLS GRID. Supplied Open House Information is subject to change without notice. All information should be independently reviewed and verified for accuracy. Properties may or may not be listed by the office/agent presenting the information.IDX information is provided exclusively for consumers’ personal noncommercial use, and may not be used for any purpose other than to identify prospective properties consumers may be interested in purchasing.