13012 View Place, Granite Falls, WA 98252
- $519,998
- 3
- BD
- 2
- BA
- 1,568
- SqFt




Listing courtesy of RE/MAX Elite.
- List Price
- $519,998
- Status
- ACTIVE
- MLS#
- 2570022
- Days on Market
- 0
- Bedrooms
- 3
- Finished SqFt
- 1,568
- Area Total SqFt
- 1568
- Annual Tax Ammount
- 3393.51
- Lot Size (sq ft)
- 7,841
- Sewer
- Septic Tank
Property Description
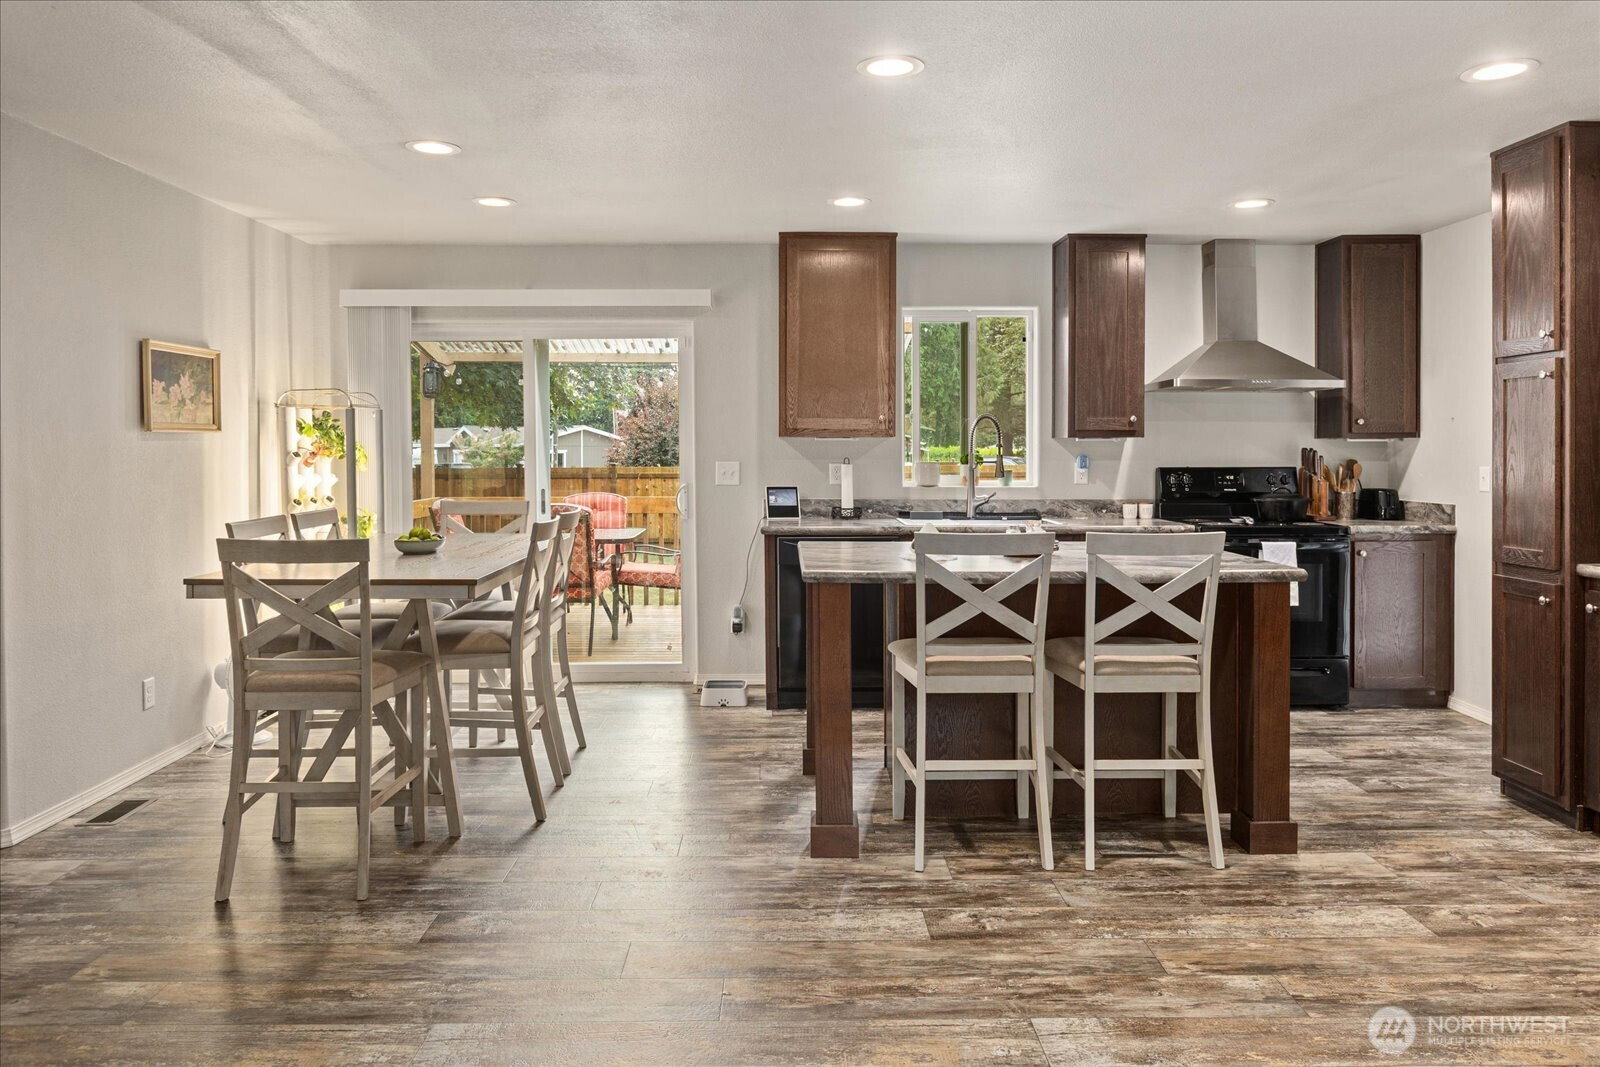
Built in 2022, this thoughtfully designed 3-bedroom, 1.75-bath manufactured home offers modern comfort and scenic surroundings on a 7,841 sq ft lot. The open-concept floor plan features a spacious living area with a built-in entertainment center and a well-appointed kitchen with a chef’s island, creating an inviting setting for everyday living and entertaining.The generous owner’s suite includes a walk-in closet and private bath with an oversized walk-in shower and rain showerhead. Two additional bedrooms and a full bath offer flexible space for a variety of needs.Three decks provide multiple spaces to enjoy the outdoors and surrounding views, while the fully fenced backyard features a fire pit and plenty of room for gardening and outdoor enjoyment.Neighborhood amenities include a park, playground, and pool. Nearby trails, lakes, recreational opportunities, and scenic viewing areas make it easy to enjoy the natural surroundings. Located less than three miles from downtown Granite Falls, with convenient access to local shops, dining, community events, and neighboring Lake Stevens, Marysville, and Everett.
Additional Information
- Community
- Mt Loop Hwy
- Style
- 21 - Manuf-Double Wide
- Basement
- None
- Year Built
- 2022
- Total Covered Parking
- 1
- View
- Territorial
- Roof
- Composition
- Site Features
- Cable TV, Deck, Fenced-Partially, High Speed Internet, Outbuildings
- Tax Year
- 2026
- HOA Dues
- $60
- School District
- Granite Falls
- Elementary School
- Buyer To Verify
- Middle School
- Granite Falls Mid
- High School
- Granite Falls High
- Potential Terms
- Cash, Conventional, FHA, VA Loan
- Interior Features
- Bath Off Primary, Dbl Pane/Storm Window, Dining Room, Walk-In Closet(s), Water Heater
- Flooring
- Vinyl, Carpet
- Driving Directions
- Hwy 9 to Hwy 92 E toward Granite Falls. Left on Mountain Loop Hwy. Go 2.5 miles, left on N Loop View Dr, then second left on View Pl. Home on right.
- Appliance
- Dishwasher, Dryer, Refrigerator, Stove(s)/Range(s), Washer
- Appliances Included
- Dishwasher(s), Dryer(s), Refrigerator(s), Stove(s)/Range(s), Washer(s)
- Water Heater Type
- Electric
- Energy Source
- Electric
 Based on information submitted to the MLS GRID as of . All data is obtained from various sources and may not have been verified by broker or MLS GRID. Supplied Open House Information is subject to change without notice. All information should be independently reviewed and verified for accuracy. Properties may or may not be listed by the office/agent presenting the information.IDX information is provided exclusively for consumers’ personal noncommercial use, and may not be used for any purpose other than to identify prospective properties consumers may be interested in purchasing.