714 79th Avenue SE, Lake Stevens, WA 98258
- $899,900
- 4
- BD
- 3
- BA
- 2,696
- SqFt




Listing courtesy of Windermere Real Estate/M2, LLC.
- List Price
- $899,900
- Status
- ACTIVE
- MLS#
- 2571211
- Days on Market
- 0
- Bedrooms
- 4
- Finished SqFt
- 2,696
- Area Total SqFt
- 3232
- Annual Tax Ammount
- 7506.36
- Internet Provider
- Xfinity
- Lot Size (sq ft)
- 12,197
- Fireplace
- Yes
- Sewer
- Sewer Connected
Property Description
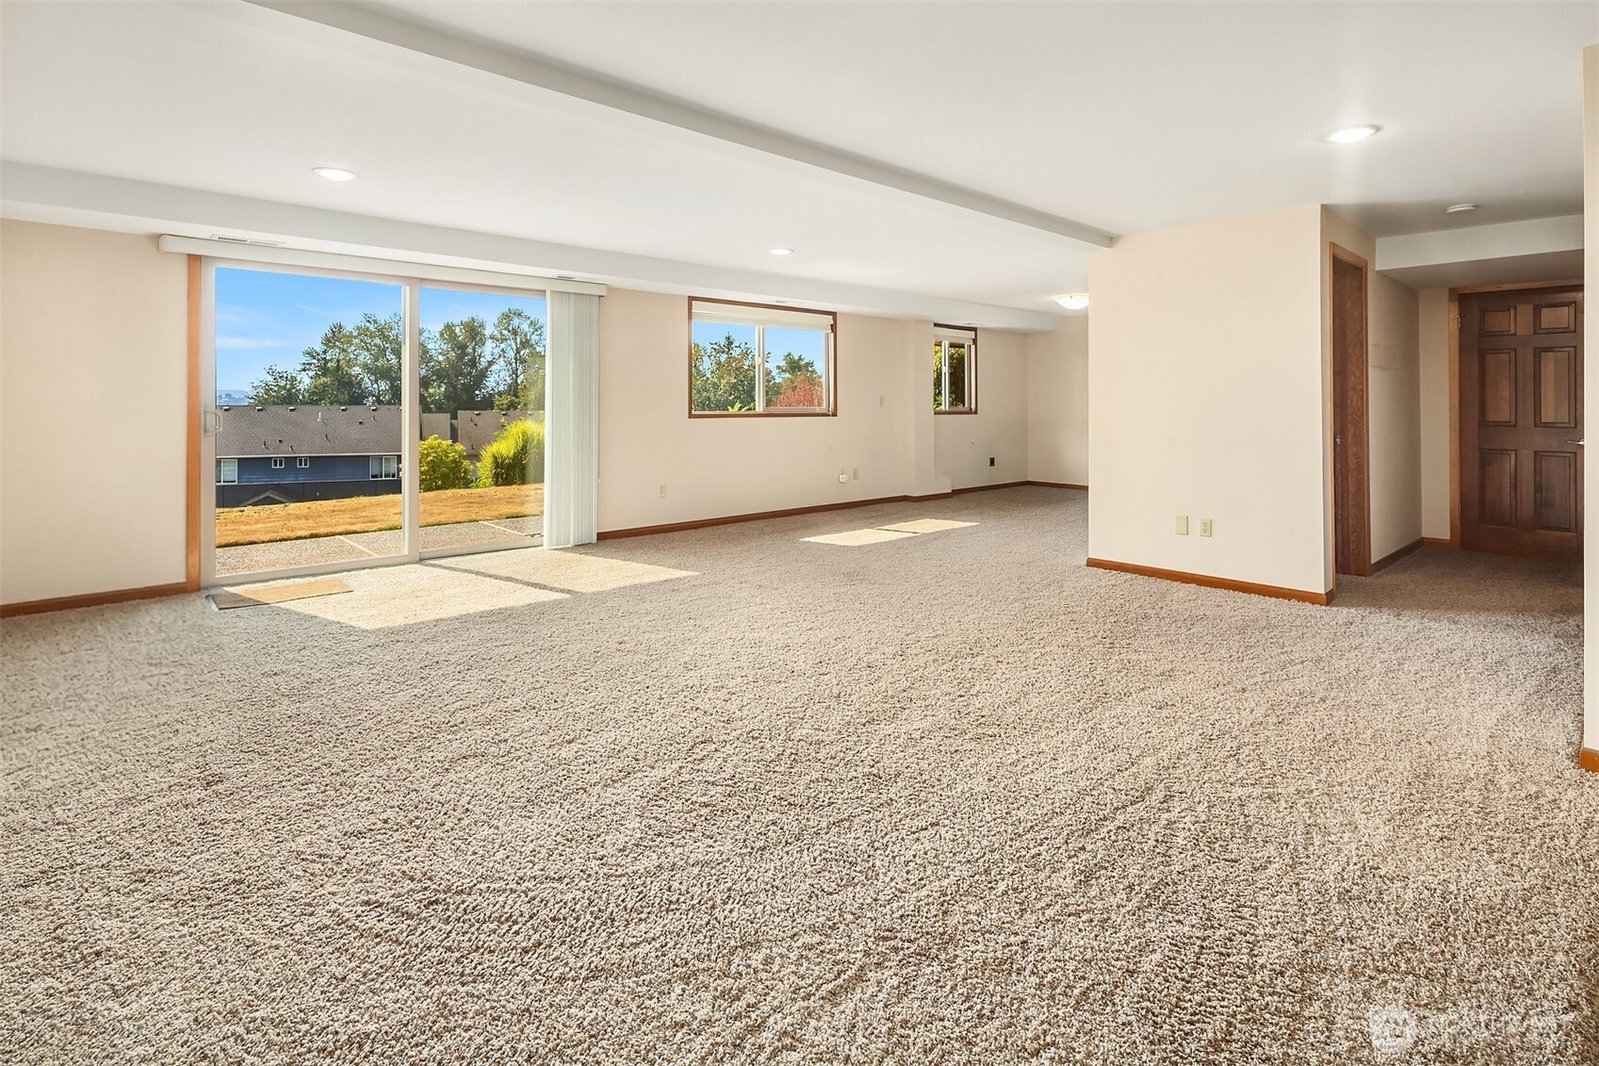
Beautifully maintained home in the desirable Novelty Hills neighborhood with incredible views of the Sound, river, Olympic Mountains and city of Everett. The main level welcomes you with a spacious living and dining area featuring vaulted ceilings and large picture windows that take full advantage of the surrounding views. The kitchen offers generous cabinet and counter space and opens to the family room with access to the deck and backyard. Three bedrooms on the main level include a primary suite with private ¾ bath, plus an additional full bath. The partially finished basement provides plenty of versatility with a large recreation room, additional bedroom and ¾ bath, along with unfinished utility and storage space. Outside, enjoy a spacious backyard with mature, manicured landscaping and room to garden, play or entertain. An attached garage provides additional storage and convenience. Located on a quiet dead-end street in the Lake Stevens School District, this well-cared-for home combines an established neighborhood, flexible living space and a truly special outlook.
Additional Information
- Community
- Lake Stevens
- Style
- 16 - 1 Story w/Bsmnt.
- Basement
- Daylight, Partially Finished
- Year Built
- 1968
- Total Covered Parking
- 2
- View
- City, Mountains, Partial, Territorial
- Roof
- Composition
- Site Features
- Cable TV, Deck, Gas Available, High Speed Internet, Patio
- Tax Year
- 2026
- School District
- Lake Stevens
- Elementary School
- Skyline Elem
- Middle School
- Lake Stevens Middle
- High School
- Lake Stevens Snr Hig
- Potential Terms
- Cash, Conventional, FHA, VA Loan
- Interior Features
- Bath Off Primary, Dbl Pane/Storm Window, Dining Room, Fireplace, Vaulted Ceiling(s), Walk-In Closet(s), Water Heater
- Flooring
- Laminate, Vinyl, Carpet
- Driving Directions
- From I-5 take Hwy 2 Trestle, take 20th St SE exit up hill. Left on Fairview Dr/79th Ave SE. Stay left on 79th - 2nd house on left
- Appliance
- Dishwasher, Microwave, Refrigerator, Stove(s)/Range(s)
- Appliances Included
- Dishwasher(s), Microwave(s), Refrigerator(s), Stove(s)/Range(s)
- Water Heater Location
- Unfinished Basement
- Water Heater Type
- Electric - Tank
- Energy Source
- Electric
 Based on information submitted to the MLS GRID as of . All data is obtained from various sources and may not have been verified by broker or MLS GRID. Supplied Open House Information is subject to change without notice. All information should be independently reviewed and verified for accuracy. Properties may or may not be listed by the office/agent presenting the information.IDX information is provided exclusively for consumers’ personal noncommercial use, and may not be used for any purpose other than to identify prospective properties consumers may be interested in purchasing.