14828 31st Avenue SE, Bothell, WA 98012
- $999,888
- 3
- BD
- 3
- BA
- 2,404
- SqFt




Listing courtesy of Windermere Real Estate/East.
- List Price
- $999,888
- Status
- ACTIVE
- MLS#
- 2571784
- Days on Market
- 0
- Bedrooms
- 3
- Finished SqFt
- 2,404
- Area Total SqFt
- 2404
- Annual Tax Ammount
- 9011.89
- Lot Size (sq ft)
- 8,712
- Fireplace
- Yes
- Sewer
- Sewer Connected
Property Description
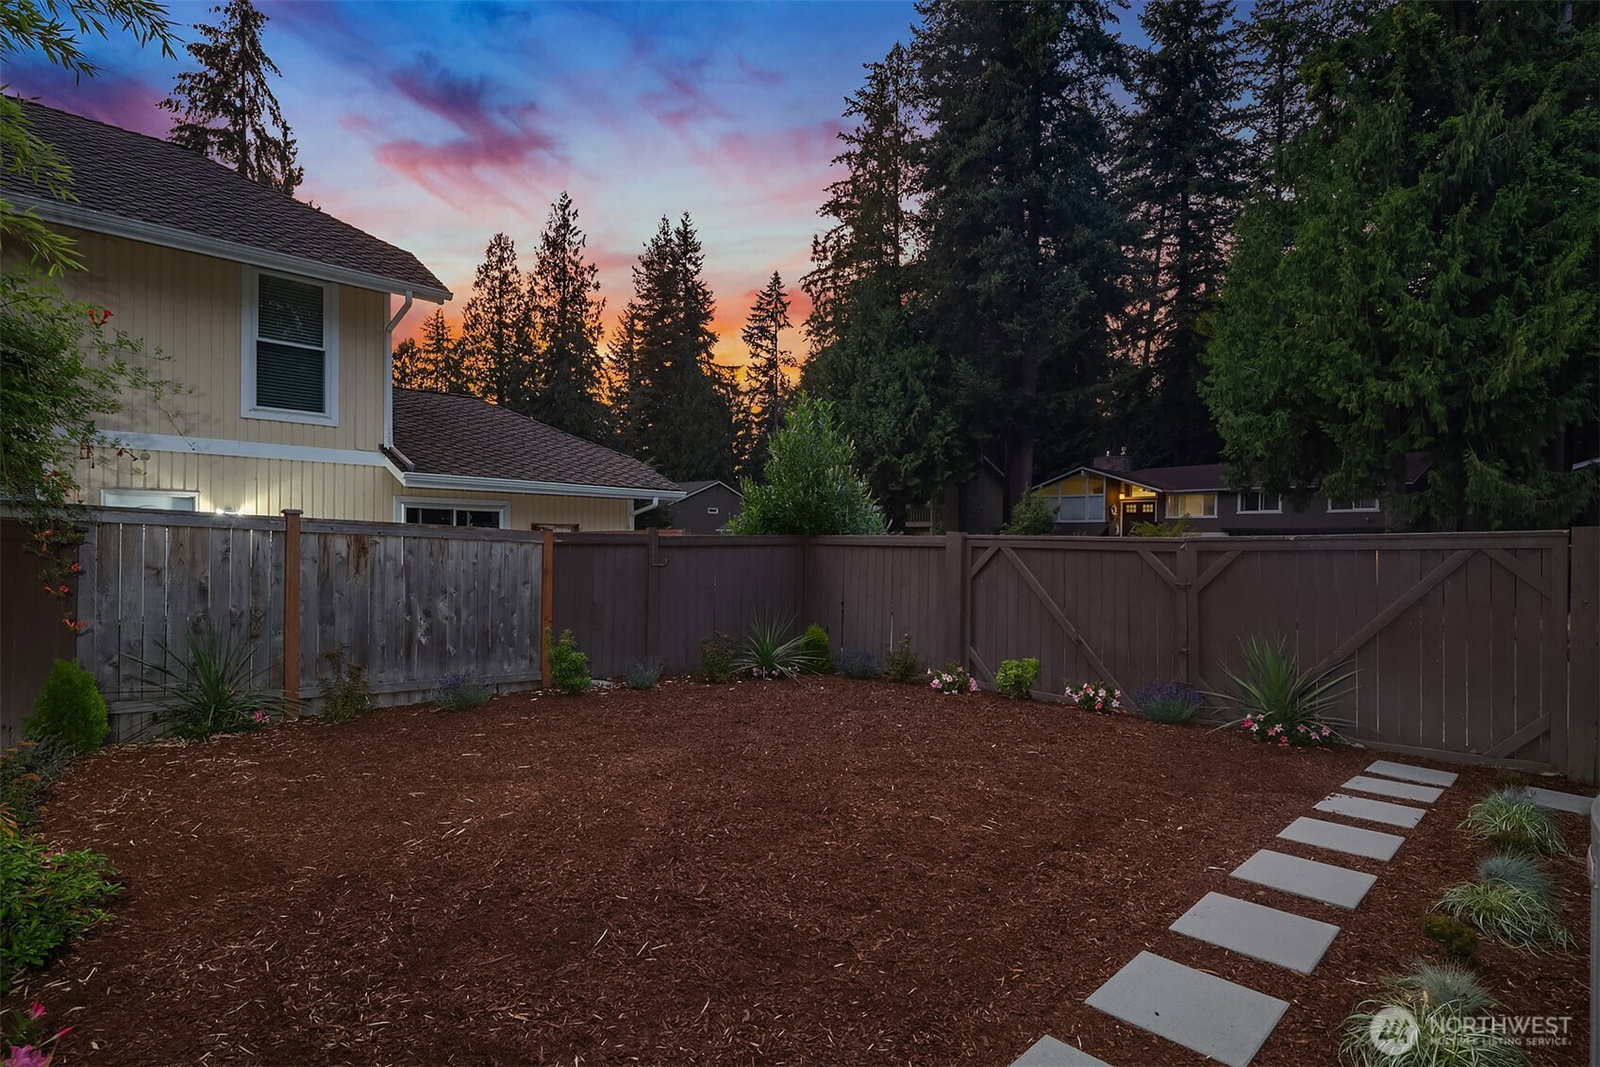
Fresh paint, generous Zen-like outdoor space, & a stellar Mill Creek location make this move-in-ready home one to see. Offering 3 bedrooms + den & 2.5 bathrooms, the home features a comfortable, functional layout with flexible spaces for everyday living, working from home, & entertaining. The kitchen offers granite countertops, ample cabinetry & plenty of workspace, opening to inviting living & dining areas with room to gather. Upstairs, the bedrooms provide comfortable retreats, while the den/open loft style space adds valuable flexibility for a home office, playroom or hobby space. Step outside to a large, fully fenced backyard with plenty of room to play, garden, entertain or simply enjoy the outdoors. The spacious (freshly painted) deck is ready for summer barbecues, outdoor dining & relaxing with friends. Set on a corner lot, the property enjoys a more open feel, complemented by mature landscaping & welcoming curb appeal. Conveniently located near shopping, dining, parks & major freeways, you'll have easy access to everyday essentials, recreation & commuting throughout the area. Freshly painted, move-in ready & offering the kind of backyard that's increasingly hard to find, this Mill Creek home brings together comfortable living, flexible space, outdoor enjoyment & everyday convenience.
Additional Information
- Community
- Mill Creek
- Style
- 13 - Tri-Level
- Basement
- None
- Year Built
- 1978
- Total Covered Parking
- 2
- Roof
- Composition
- Site Features
- Cable TV, Deck, Fenced-Fully, High Speed Internet, RV Parking
- Tax Year
- 2026
- HOA Dues
- $64
- School District
- Everett
- Elementary School
- Mill Creek Elem
- Middle School
- Heatherwood Mid
- High School
- Henry M. Jackson Hig
- Potential Terms
- Cash, Conventional, FHA, VA Loan
- Interior Features
- Bath Off Primary, Ceiling Fan(s), Dbl Pane/Storm Window, Dining Room, Fireplace, Loft
- Flooring
- Ceramic Tile, Hardwood, Vinyl, Carpet
- Driving Directions
- GPS friendly!
- Appliance
- Dishwasher, Disposal, Dryer, Microwave, Refrigerator, Stove(s)/Range(s), Washer
- Appliances Included
- Dishwasher(s), Dryer(s), Garbage Disposal, Microwave(s), Refrigerator(s), Stove(s)/Range(s), Washer(s)
- Energy Source
- Electric, Natural Gas
 Based on information submitted to the MLS GRID as of . All data is obtained from various sources and may not have been verified by broker or MLS GRID. Supplied Open House Information is subject to change without notice. All information should be independently reviewed and verified for accuracy. Properties may or may not be listed by the office/agent presenting the information.IDX information is provided exclusively for consumers’ personal noncommercial use, and may not be used for any purpose other than to identify prospective properties consumers may be interested in purchasing.