23501 Wallitner Road, Arlington, WA 98223
- $585,000
- 3
- BD
- 2
- BA
- 936
- SqFt




Listing courtesy of Pellego, Inc..
- List Price
- $585,000
- Status
- ACTIVE
- MLS#
- 2571886
- Days on Market
- 0
- Bedrooms
- 3
- Finished SqFt
- 936
- Area Total SqFt
- 936
- Annual Tax Ammount
- 3957
- Lot Size (sq ft)
- 117,612
- Fireplace
- Yes
- Sewer
- Septic Tank
Property Description
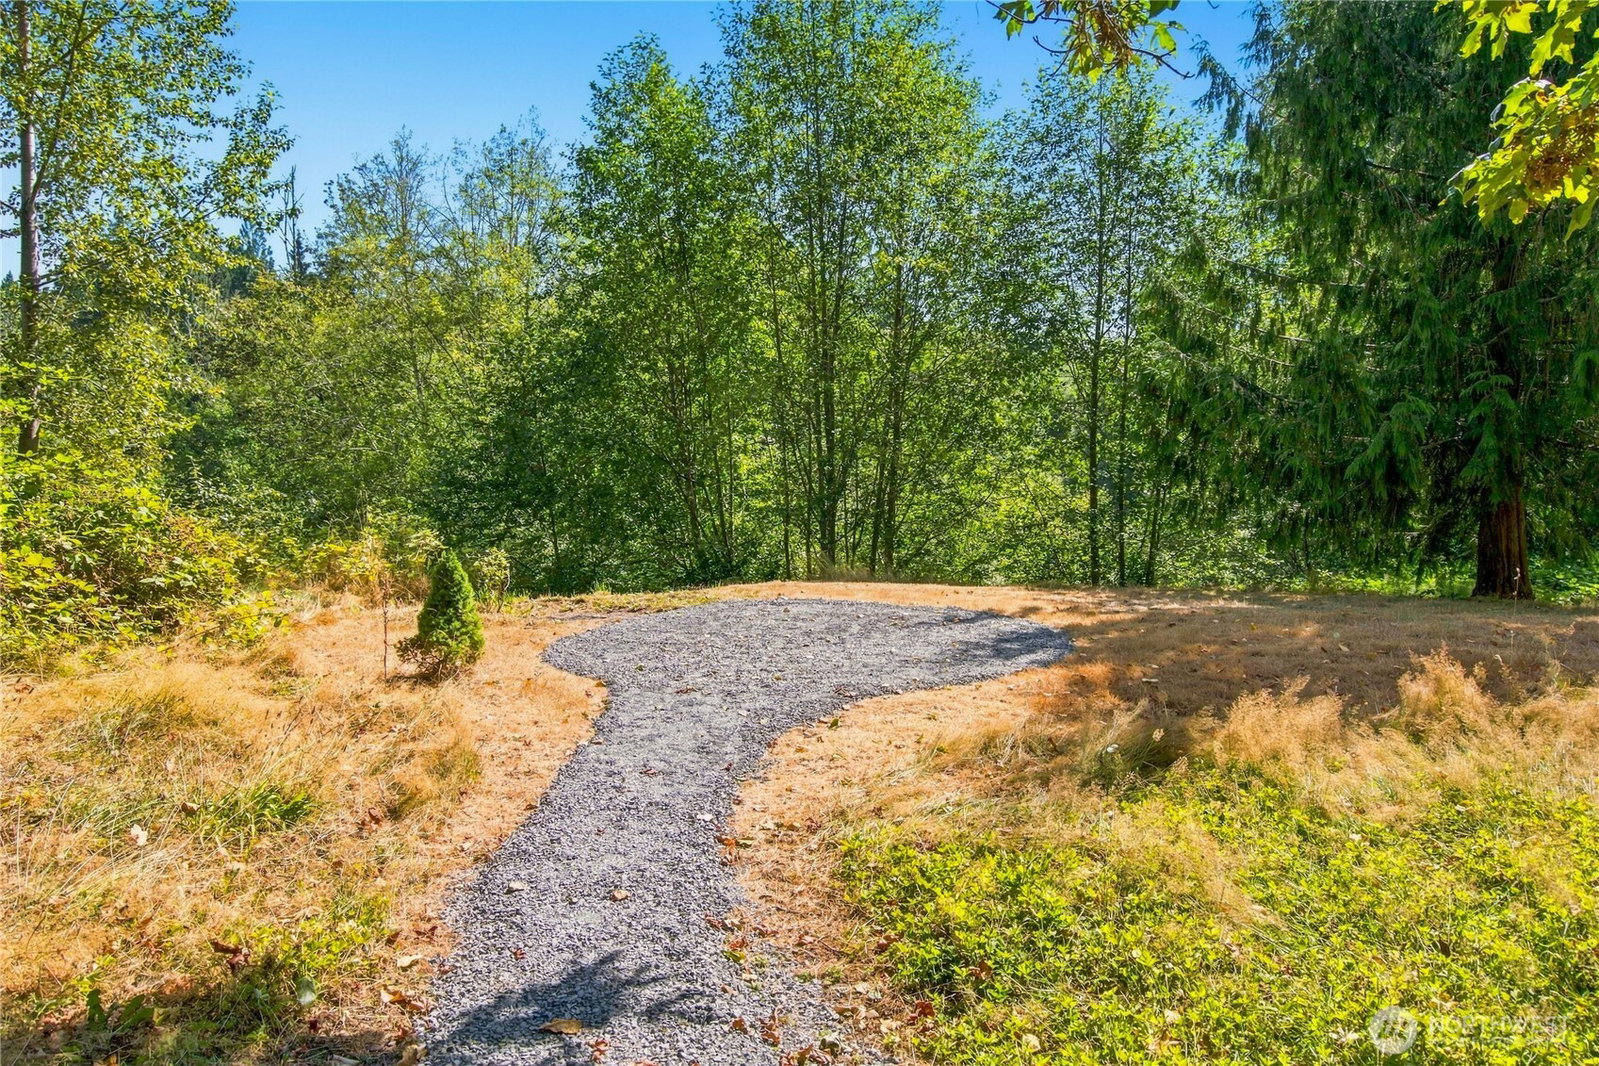
Welcome home to Arlington Heights. Behind a gated entry and circular driveway sits this Craftsman/A-frame inspired beauty — a true designer's dream, under-1,000-sq-ft footprint that feels anything but small. Step inside to a chic, open-concept living space flowing effortlessly into the dining area and a state-of-the-art kitchen featuring Shaker cabinets, a stylish backsplash, stainless steel appliances, quartz counters, and a chic bar for easy entertaining. Designer lighting and hardware carry the polish throughout. The lower level also offers a dedicated laundry room with washer/dryer included, plus a flexible office/bedroom. Luxury Floors throughout main living areas, fresh paint and much more! Upstairs, spacious bedrooms open to direct mountain and territorial views with private deck access — the perfect spot to greet the morning or unwind at night. Bathrooms are elevated with tile surrounds, designer vanities, and custom fixtures. Host gatherings on the expansive deck, then wander down to a peaceful creek for bonfire nights under the stars. Lots of shed space and generous parking — including room for RVs and toys — round out this rare find. Live in it, love it, or explore its short-term rental potential. Come see it and fall in love!
Additional Information
- Community
- Arlington Heights
- Style
- 11 - 1 1/2 Story
- Basement
- None
- Year Built
- 1974
- View
- Canal, Mountains, Territorial
- Roof
- Composition
- Site Features
- Outbuildings, Propane, RV Parking
- Tax Year
- 2025
- School District
- Arlington
- Elementary School
- Buyer To Verify
- Middle School
- Buyer To Verify
- High School
- Buyer To Verify
- Potential Terms
- Cash, Conventional, FHA, VA Loan
- Interior Features
- Bath Off Primary, Dbl Pane/Storm Window, Fireplace, Water Heater, Wet Bar
- Flooring
- Ceramic Tile, Vinyl Plank
- Driving Directions
- GPS WORKS
- Appliance
- Dishwasher, Disposal, Dryer, Microwave, Refrigerator, Stove(s)/Range(s), Washer
- Appliances Included
- Dishwasher(s), Dryer(s), Garbage Disposal, Microwave(s), Refrigerator(s), Stove(s)/Range(s), Washer(s)
- Water Heater Location
- Storage/House
- Water Heater Type
- Electric/Propane
- Energy Source
- Electric
 Based on information submitted to the MLS GRID as of . All data is obtained from various sources and may not have been verified by broker or MLS GRID. Supplied Open House Information is subject to change without notice. All information should be independently reviewed and verified for accuracy. Properties may or may not be listed by the office/agent presenting the information.IDX information is provided exclusively for consumers’ personal noncommercial use, and may not be used for any purpose other than to identify prospective properties consumers may be interested in purchasing.