3004 162nd Place SE, Mill Creek, WA 98012
- $1,188,000
- 3
- BD
- 2
- BA
- 2,274
- SqFt




Listing courtesy of Marketplace Sotheby's Intl Rty.
- List Price
- $1,188,000
- Status
- ACTIVE
- MLS#
- 2573787
- Days on Market
- 0
- Bedrooms
- 3
- Finished SqFt
- 2,274
- Area Total SqFt
- 2274
- Annual Tax Ammount
- 10235.99
- Lot Size (sq ft)
- 8,276
- Fireplace
- Yes
- Sewer
- Sewer Connected
- Offer Review Date
- 2026-09-01
Property Description
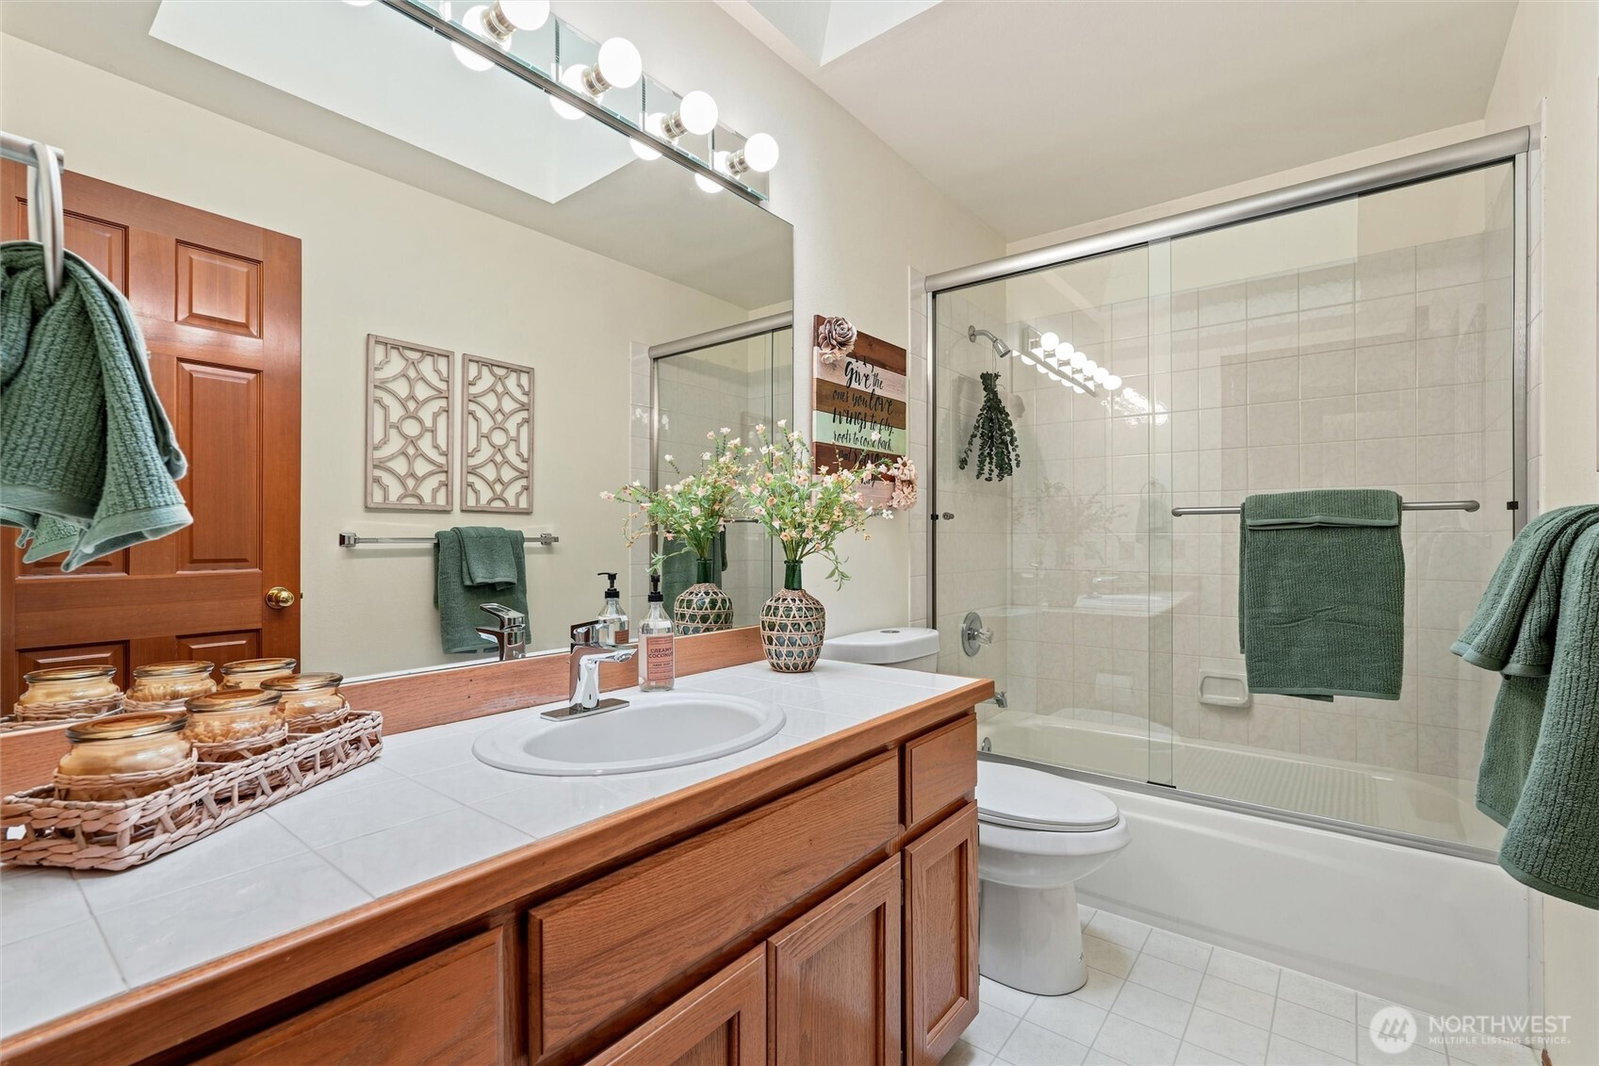
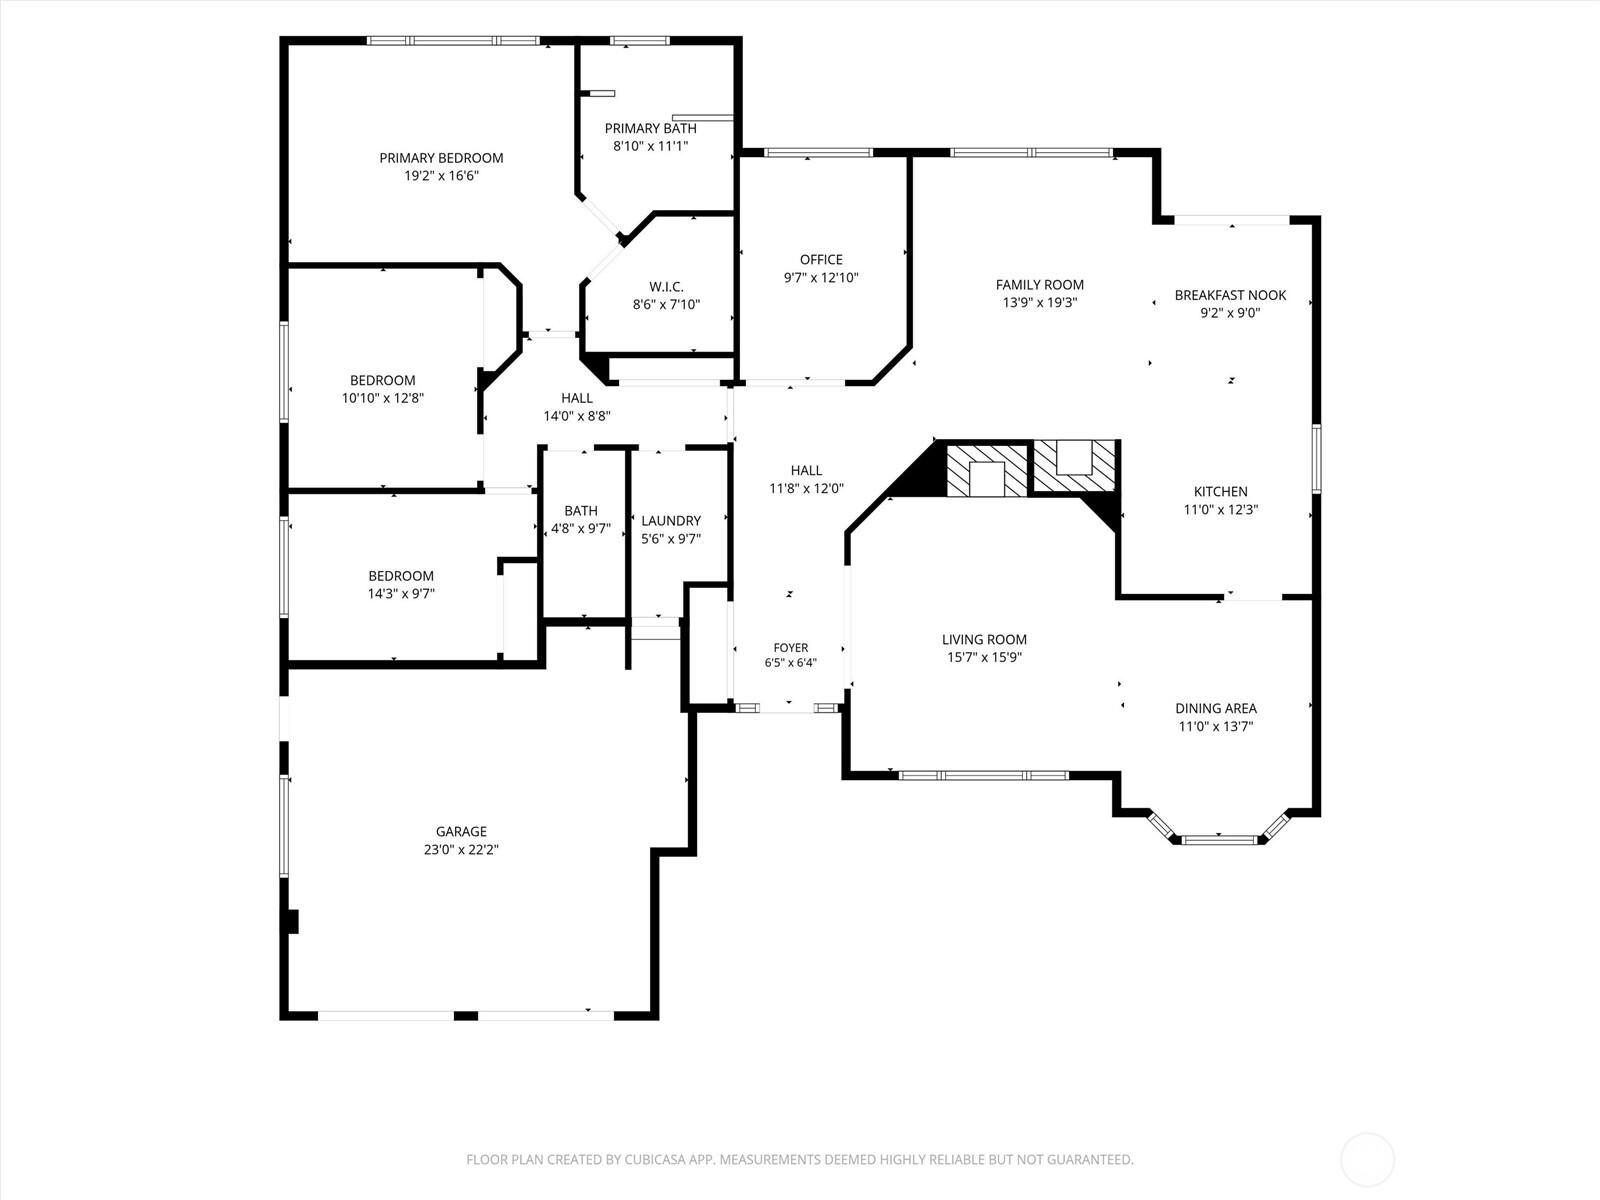
Highly desirable rambler with an exceptional floor plan in coveted Mill Creek Highlands! This warm and welcoming single-level home offers 3 bedrooms, 2 bathrooms, and a versatile den/office—perfect for working, hobbies, or hiding those Amazon boxes. Vaulted ceilings and skylights fill the home with beautiful natural light. The kitchen features newer appliances, a casual eating area, and a GAS cooktop installed in 2024. A spacious living room and comfortable family room provide plenty of room to gather—or enjoy a little breathing room. Cozy up beside the gas fireplace or enjoy the crackle of the wood-burning fireplace on chilly evenings. A formal dining room is ready for holidays, celebrations, and memorable dinners with friends. Enjoy year-round comfort with a new furnace and energy-efficient heat pump providing both heating and air conditioning. Outside, discover a private garden retreat with mature landscaping, blueberry bushes, a sprinkler system, and a peaceful patio perfect for morning coffee or outdoor dining. Valuable updates include a roof, vinyl windows, and durable Hardie Plank siding, all completed in 2016, plus a new water heater installed in 2024. Just minutes from Mill Creek Town Center, Mill Creek Country Club, shopping, restaurants, trails, and a community park with a pickleball court. Easy living, beautiful surroundings, and an incredible location—this special rambler truly has it all!
Additional Information
- Community
- Mill Creek
- Style
- 10 - 1 Story
- Basement
- None
- Year Built
- 1992
- Total Covered Parking
- 2
- Roof
- Composition
- Site Features
- Cable TV, Fenced-Fully, Gas Available, High Speed Internet, Irrigation, Patio, Sprinkler System
- Tax Year
- 2026
- HOA Dues
- $439
- School District
- Everett
- Elementary School
- Cedar Wood Elem
- Middle School
- Heatherwood Mid
- High School
- Henry M. Jackson Hig
- Potential Terms
- Cash, Conventional, FHA, VA Loan
- Interior Features
- Bath Off Primary, Dbl Pane/Storm Window, Dining Room, Fireplace, Skylight(s), Sprinkler System, Vaulted Ceiling(s), Walk-In Closet(s)
- Flooring
- Hardwood, Vinyl, Carpet
- Driving Directions
- GPS friendly. Bothell Everett Highway head East on 164th St SE. Right on 25th Ave SE, left on Highlands Blvd SE, right on 27th Dr SE, right onto 162nd Pl SE. Home is on the right.
- Appliance
- Dishwasher, Disposal, Dryer, Microwave, Refrigerator, Stove(s)/Range(s), Washer
- Appliances Included
- Dishwasher(s), Dryer(s), Garbage Disposal, Microwave(s), Refrigerator(s), Stove(s)/Range(s), Washer(s)
- Energy Source
- Electric, Natural Gas
 Based on information submitted to the MLS GRID as of . All data is obtained from various sources and may not have been verified by broker or MLS GRID. Supplied Open House Information is subject to change without notice. All information should be independently reviewed and verified for accuracy. Properties may or may not be listed by the office/agent presenting the information.IDX information is provided exclusively for consumers’ personal noncommercial use, and may not be used for any purpose other than to identify prospective properties consumers may be interested in purchasing.