3417 64th Drive NE, Marysville, WA 98270
- $725,000
- 4
- BD
- 3
- BA
- 2,062
- SqFt




Listing courtesy of John L. Scott Snohomish.
- List Price
- $725,000
- Status
- ACTIVE
- MLS#
- 2576056
- Days on Market
- 0
- Bedrooms
- 4
- Finished SqFt
- 2,062
- Area Total SqFt
- 2182
- Annual Tax Ammount
- 4316.73
- Internet Provider
- Xfinity
- Lot Size (sq ft)
- 6,970
- Fireplace
- Yes
- Sewer
- Sewer Connected
Property Description
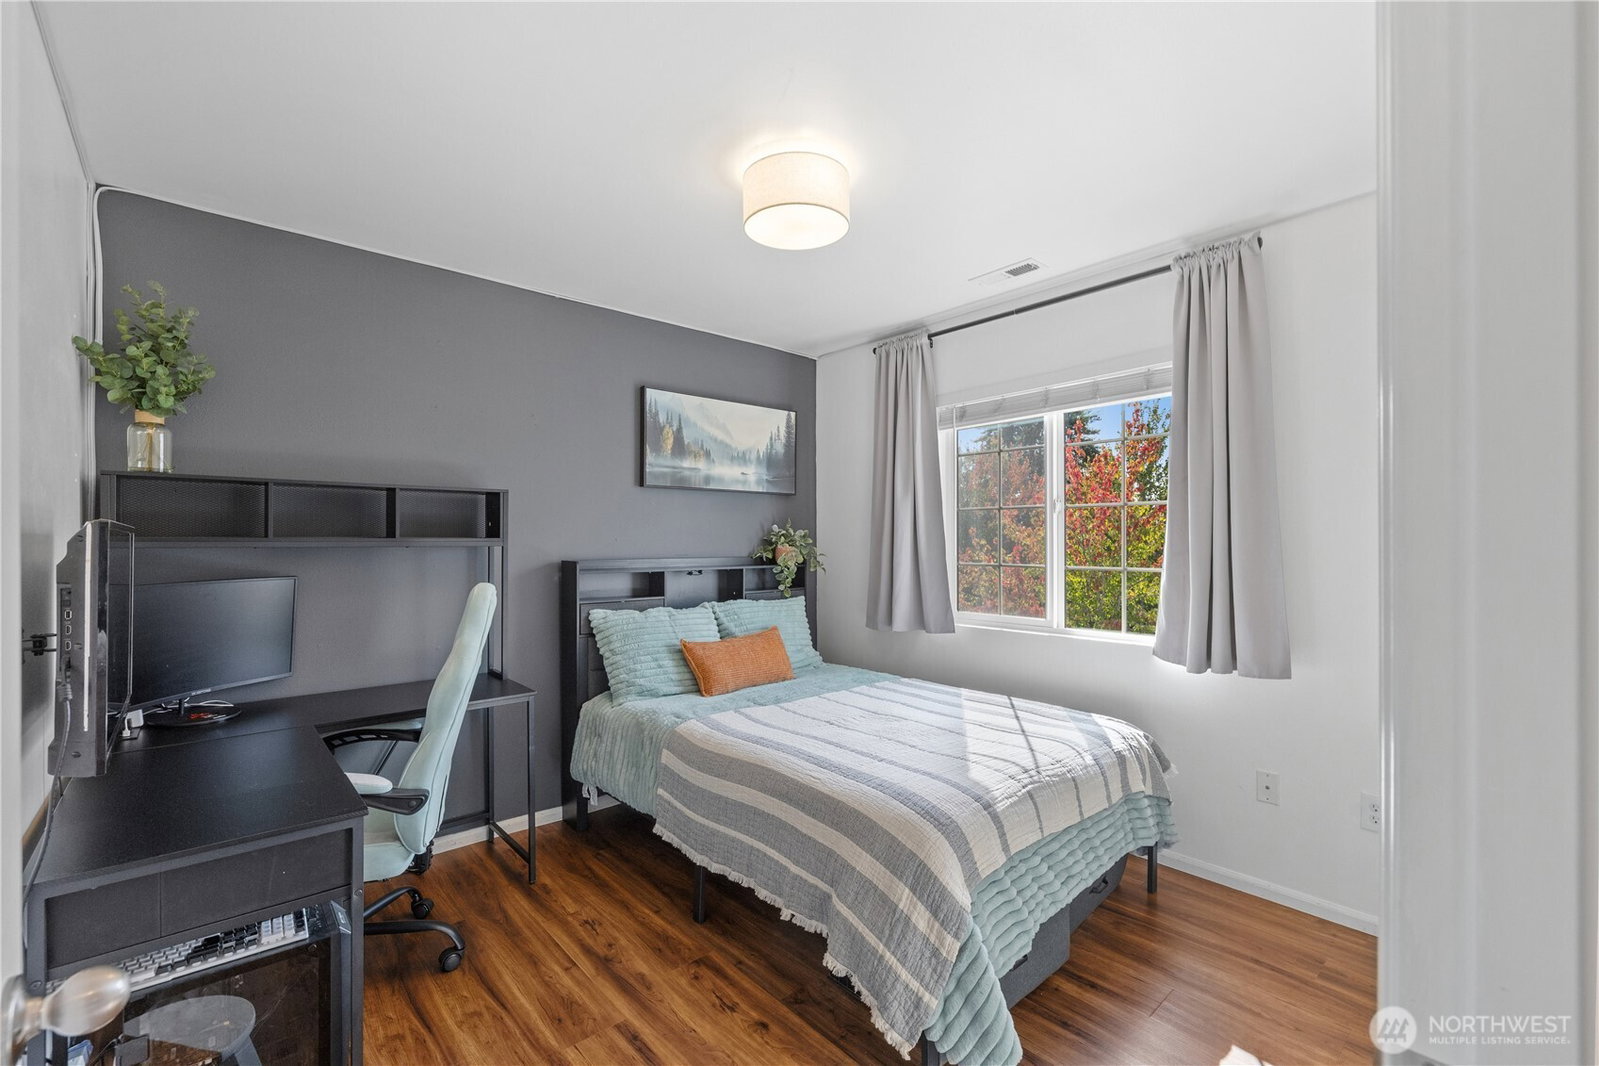
Light, bright, and impeccably maintained, this Marysville home offers a comfortable sense of space and a layout that works well for real life. With four bedrooms and an open concept main living area, there’s room for everyone to have their own space while still feeling connected. The remodeled kitchen and inviting sunroom addition add thoughtful touches that make the home feel especially welcoming. Outside, the private backyard is designed to be enjoyed. A custom water feature, established low-maintenance landscaping, spacious patio, and guest cottage create a versatile setting for quiet mornings, gardening, entertaining, or simply enjoying time outdoors. There’s plenty of room to make the space your own. Set in Sunnyside Estates, the home is conveniently close to shopping, restaurants, parks, schools, and everyday amenities, with easy access to I-5 and commuter routes. Thoughtful updates, inviting outdoor spaces, and a convenient location make this a place that feels easy to call home.
Additional Information
- Community
- Sunnyside
- Style
- 12 - 2 Story
- Basement
- None
- Year Built
- 2010
- Total Covered Parking
- 2
- View
- Mountains, Territorial
- Roof
- Composition
- Site Features
- Dog Run, Fenced-Fully, Gas Available, High Speed Internet, Outbuildings, Patio
- Tax Year
- 2026
- HOA Dues
- $505
- School District
- Marysville
- Elementary School
- Buyer To Verify
- Middle School
- Buyer To Verify
- High School
- Buyer To Verify
- Potential Terms
- Cash, Conventional, FHA, State Bond, VA Loan
- Interior Features
- Bath Off Primary, Dbl Pane/Storm Window, Fireplace, Skylight(s), Vaulted Ceiling(s), Walk-In Closet(s)
- Flooring
- Laminate, Vinyl, Carpet
- Driving Directions
- From I-5, take exit 199 and go east on 4th St (WA 528). Right on 47th Ave NE, quick left onto 3rd St which becomes Sunnyside Blvd. In approx 2 miles turn left on 35th St NE, home will be on your right
- Appliance
- Dishwasher, Double Oven, Dryer, Microwave, Refrigerator, See Remarks, Stove(s)/Range(s), Washer
- Appliances Included
- Dishwasher(s), Double Oven, Dryer(s), Microwave(s), Refrigerator(s), See Remarks, Stove(s)/Range(s), Washer(s)
- Energy Source
- Electric, Natural Gas
 Based on information submitted to the MLS GRID as of . All data is obtained from various sources and may not have been verified by broker or MLS GRID. Supplied Open House Information is subject to change without notice. All information should be independently reviewed and verified for accuracy. Properties may or may not be listed by the office/agent presenting the information.IDX information is provided exclusively for consumers’ personal noncommercial use, and may not be used for any purpose other than to identify prospective properties consumers may be interested in purchasing.