2514 85th Drive NE Unit #K3, Lake Stevens, WA 98258
- $589,950
- 2
- BD
- 3
- BA
- 1,686
- SqFt






Listing Broker: Gilpin Realty, Inc.; Gabe Gilpin; 425-238-3851; gabe@gilpinrealty.com
- List Price
- $589,950
- Status
- ACTIVE
- MLS#
- 2576077
- Days on Market
- 54
- Bedrooms
- 2
- Finished SqFt
- 1,686
- Fireplace
- Yes
- Area Total SqFt
- 1686
- Annual Tax Ammount
- 5108
- Internet Provider
- Xfinity
Property Description
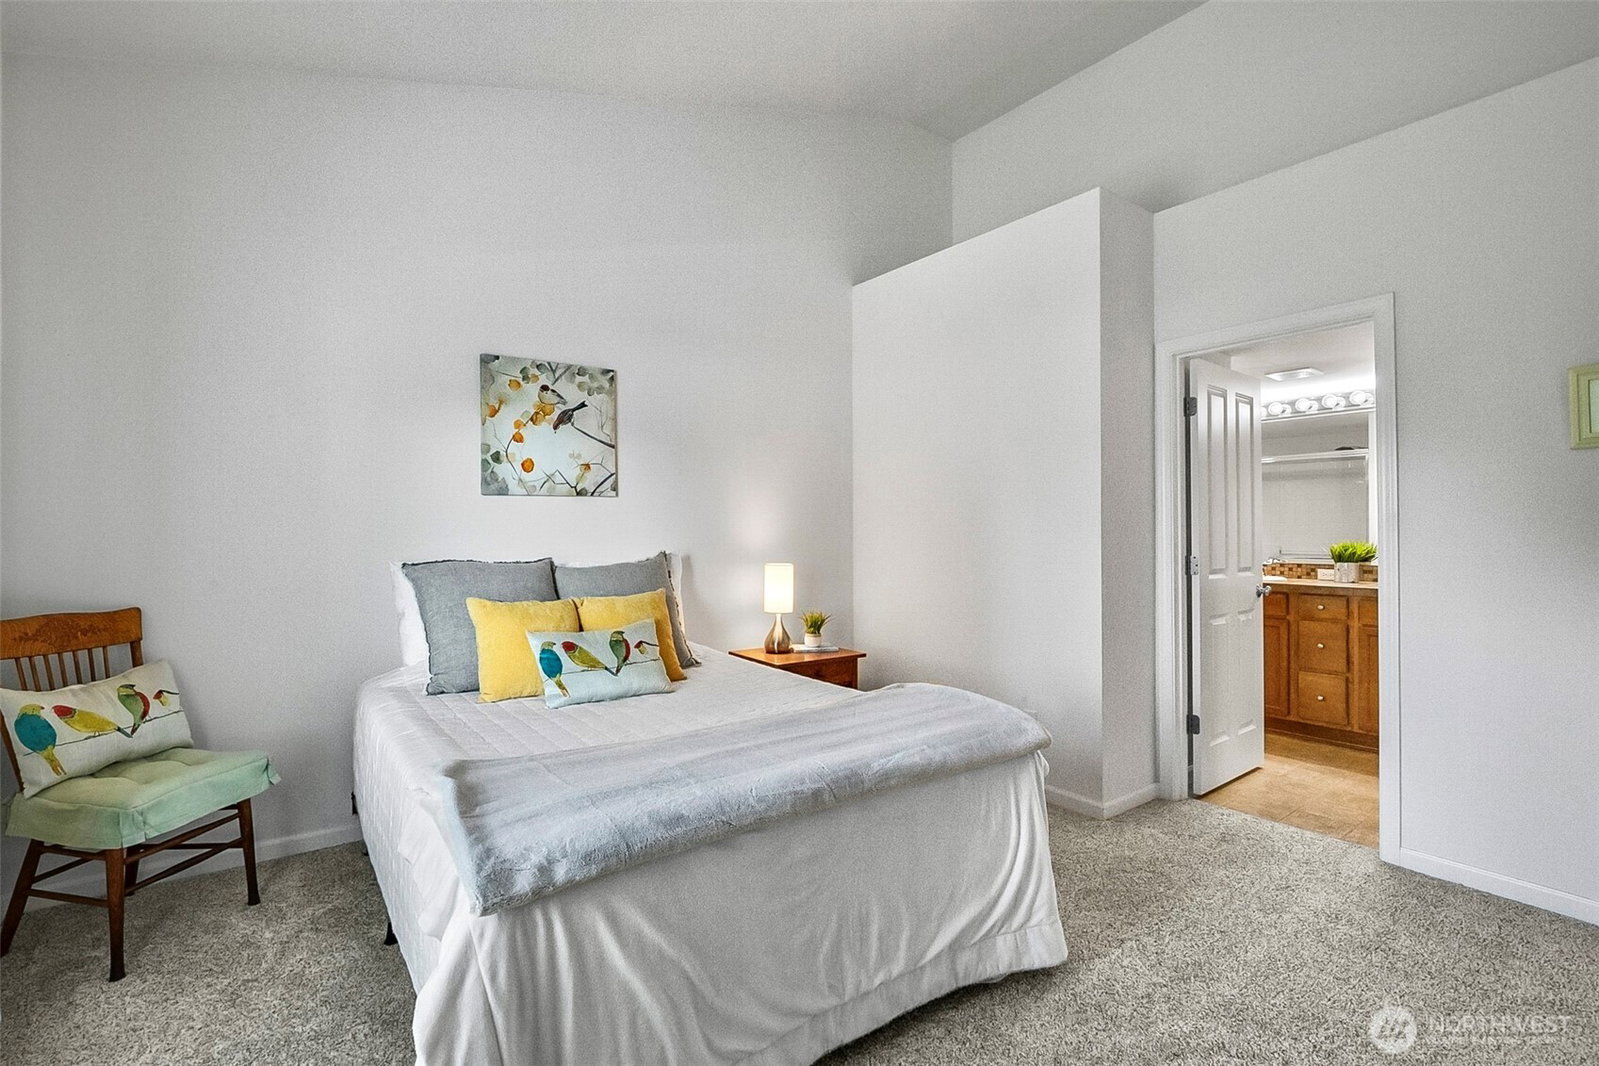
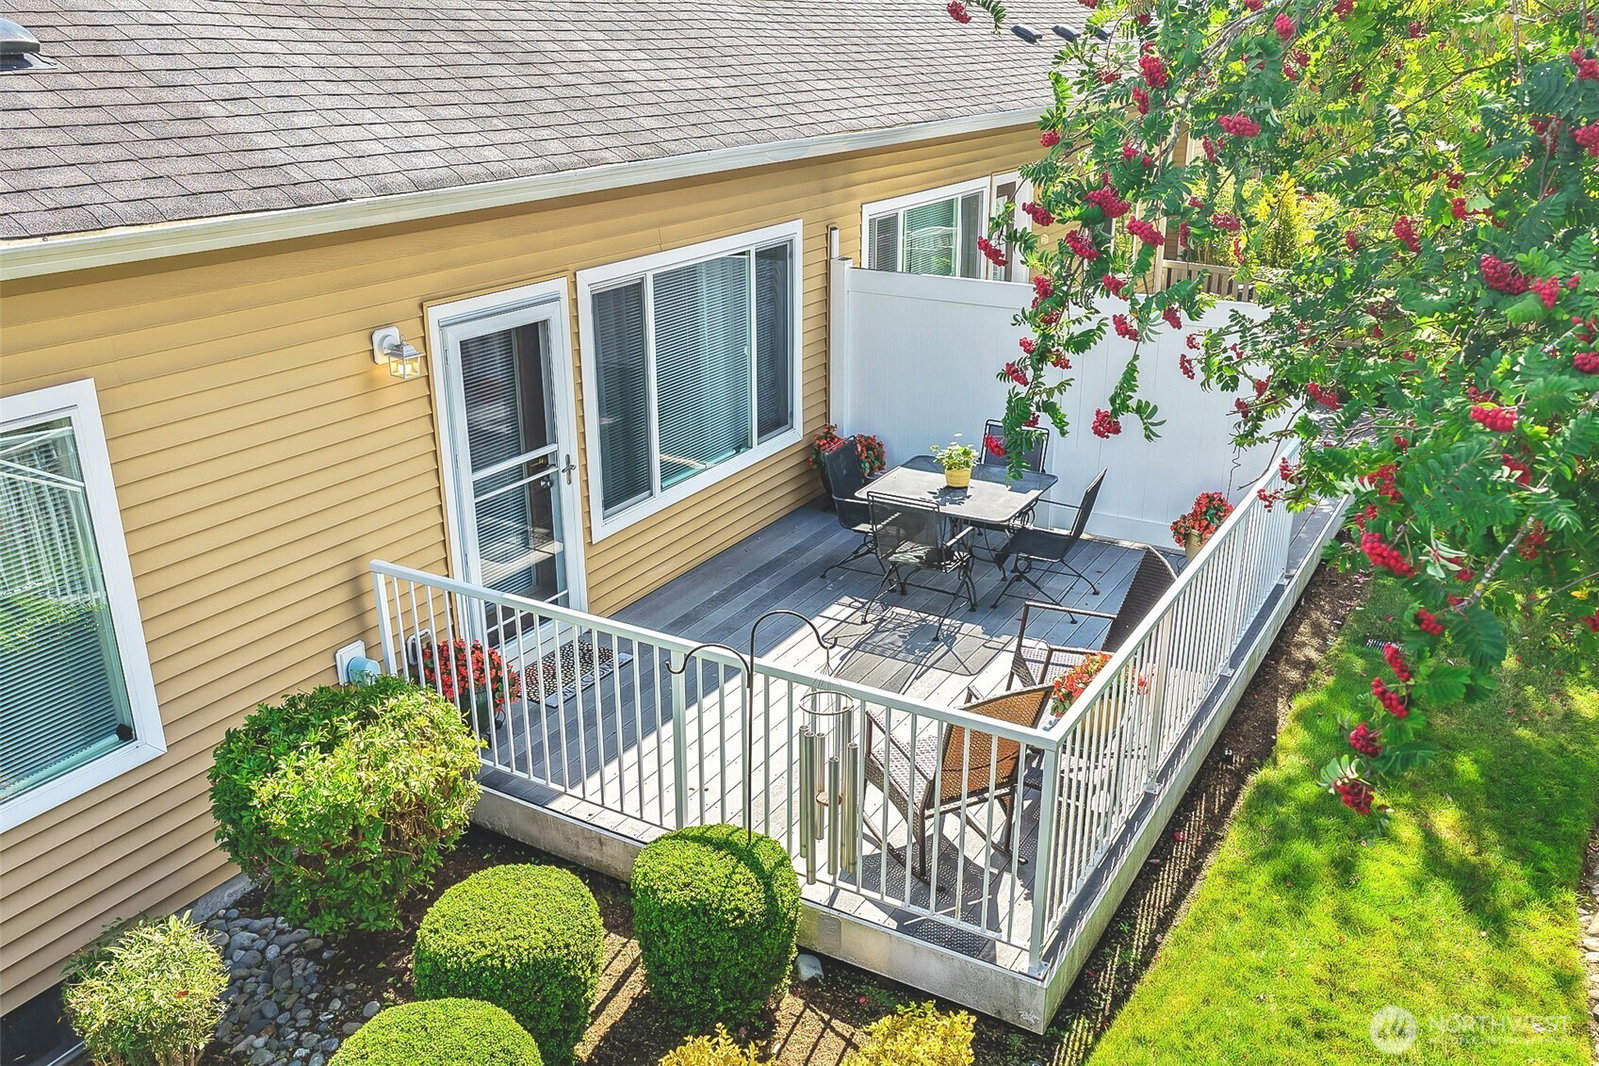
Welcome to The Pointe at Crosswater! This spacious home offers a thoughtfully designed floor plan with 2 bedrooms, 1 full bath, 1 three-quarter bath and 1 half bath. The main-level primary bedroom provides convenience and easy living, while vaulted ceilings create an open, airy atmosphere. The spacious kitchen features stainless steel appliances and plenty of room for meal preparation and entertaining. Hardwood floors add warmth and character, while the inviting living room centers around a cozy gas fireplace. Enjoy the deck for morning coffee, outdoor dining or relaxing at the end of the day. Upstairs, a generous loft offers flexible space for a home office, media room, hobby area or additional living space. A 2-car garage provides ample parking and storage. Shared community space features a park-like setting for homeowners and their guests, with picnic tables, benches, patios, 2 pergolas and a walking path. Located in a gated setting, this home combines comfort, functionality and a desirable lifestyle. A wonderful opportunity to enjoy low-maintenance living in a welcoming community—ready to welcome its next owner.
Additional Information
- Community
- Soper Hill
- Building Name
- The Pointe at Crosswater
- Style
- 31 - Condo (2 Levels)
- Floor #
- 1
- Year Built
- 2008
- # of Assigned Spaces
- 4
- View
- Territorial
- Roof
- Composition
- Unit Features
- Balcony/Deck/Patio, Primary Bath, Skylights, Sprinkler System, Vaulted Ceilings, Walk-in Closet
- Tax Year
- 2026
- HOA Dues
- $625
- School District
- Lake Stevens
- Elementary School
- Stevens Creek Elementary
- Middle School
- North Lake Mid
- High School
- Lake Stevens Snr Hig
- Potential Terms
- Cash, Conventional, FHA, VA Loan
- Interior Features
- Cooking-Electric, Dryer-Electric, Fireplace, Primary Bathroom, Skylight(s), Sprinkler System, Vaulted Ceiling(s), Walk-In Closet(s), Washer, Water Heater
- Flooring
- Hardwood, Vinyl, Carpet
- Driving Directions
- GPS is accurate
- Appliance
- Dishwasher, Disposal, Dryer, Microwave, Refrigerator, Stove(s)/Range(s), Washer
- Appliances Included
- Dishwasher(s), Dryer(s), Garbage Disposal, Microwave(s), Refrigerator(s), Stove(s)/Range(s), Washer(s)
- Water Heater Location
- Garage
- Water Heater Type
- Gas
- Energy Source
- Electric, Natural Gas
 Based on information submitted to the MLS GRID as of . All data is obtained from various sources and may not have been verified by broker or MLS GRID. Supplied Open House Information is subject to change without notice. All information should be independently reviewed and verified for accuracy. Properties may or may not be listed by the office/agent presenting the information.IDX information is provided exclusively for consumers’ personal noncommercial use, and may not be used for any purpose other than to identify prospective properties consumers may be interested in purchasing.