11516 211th Avenue SE, Snohomish, WA 98290
- $1,125,000
- 4
- BD
- 3
- BA
- 2,972
- SqFt




Listing Broker: Kelly Right RE of Seattle LLC; Bonnie Moore; 206-525-5235; BonnieMooreRE@gmail.com
- List Price
- $1,125,000
- Status
- ACTIVE
- MLS#
- 2576491
- Days on Market
- 51
- Bedrooms
- 4
- Finished SqFt
- 2,972
- Area Total SqFt
- 2972
- Annual Tax Ammount
- 8135.74
- Lot Size (sq ft)
- 16,553
- Sewer
- Septic Tank
Property Description
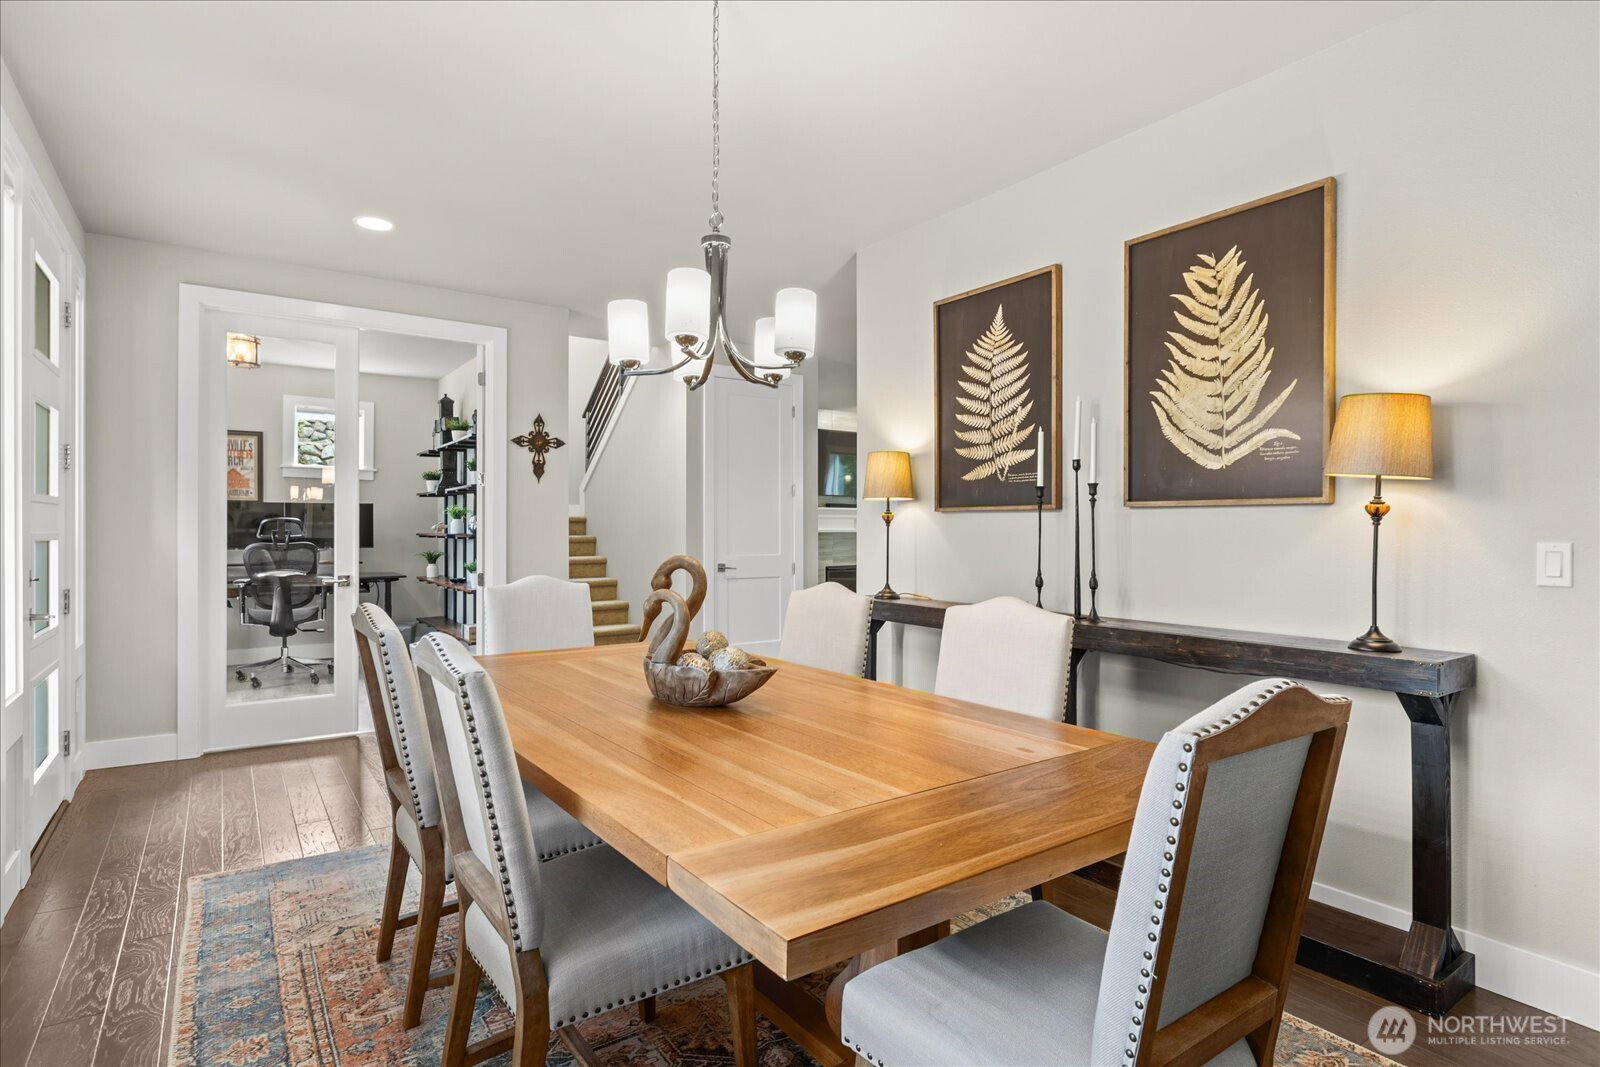
Welcome to Cedar Haven, a private gated community surrounded by natural beauty. This beautifully maintained 2-story home offers 2,972 sq ft on a .38-acre lot with a peaceful setting overlooking lush trees and garden space. The light-filled great room features hardwood floors, gas fireplace, and beautiful built-in shelving. The spacious open kitchen offers quartz countertops, abundant cabinetry, stainless steel appliances, walk-in pantry, built-in buffet, and coffee/wet bar. A convenient mail/package room plus an additional den/office add function to the main level. Upstairs, the spacious primary suite overlooks the trees and features a 5-piece bath and walk-in closet. Three additional spacious bedrooms, each offer walk-in closets, plus a full bath and utility room with soaking sink. Enjoy year-round outdoor living on the large covered deck with outdoor fireplace. Oversized 3-car garage provides ample space for cars and hobbies. Central AC, tankless hot water heater and backup generator, provide comfortable living. Outdoor water spigot offers hot and cold water options. Home is next to a protected nature preserve with neighborhood features, including a private pond and walking trails. Peaceful retreat just minutes from Monroe, shopping, dining, and everyday conveniences. Pre-inspected for peace of mind. Ask about lender paid 2/1 buydown special, which lowers rate by 2%.
Additional Information
- Community
- Monroe
- Style
- 12 - 2 Story
- Basement
- None
- Year Built
- 2020
- Total Covered Parking
- 3
- View
- Territorial
- Roof
- Composition
- Site Features
- Deck, Fenced-Fully, Gas Available, High Speed Internet, Outdoor Fireplace
- Tax Year
- 2026
- HOA Dues
- $325
- School District
- Monroe
- Potential Terms
- Cash, Conventional, FHA, VA Loan
- Interior Features
- Bath Off Primary, Dbl Pane/Storm Window, Dining Room, Pantry, Walk-In Closet(s), Wired for Generator
- Flooring
- Ceramic Tile, Laminate, Carpet
- Driving Directions
- Take HWY 2 to Monroe, turn North on Chain Lake Rd, turn Right on Brown Rd, turn Left on Ingram Rd, go to Plat at corner of Ingram Rd & 116th St SE.
- Appliance
- Dishwasher, Disposal, Double Oven, Dryer, Microwave, Refrigerator, Washer
- Appliances Included
- Dishwasher(s), Double Oven, Dryer(s), Garbage Disposal, Microwave(s), Refrigerator(s), Washer(s)
- Energy Source
- Electric, Propane
 Based on information submitted to the MLS GRID as of . All data is obtained from various sources and may not have been verified by broker or MLS GRID. Supplied Open House Information is subject to change without notice. All information should be independently reviewed and verified for accuracy. Properties may or may not be listed by the office/agent presenting the information.IDX information is provided exclusively for consumers’ personal noncommercial use, and may not be used for any purpose other than to identify prospective properties consumers may be interested in purchasing.