120 236th Street NW, Stanwood, WA 98292
- $2,750,000
- 5
- BD
- 6
- BA
- 5,385
- SqFt




Listing Broker: Windermere Real Estate/CIR; JP DeBoer; 360-631-1484; jdeboer@windermere.com
- List Price
- $2,750,000
- Status
- ACTIVE
- MLS#
- 2577042
- Days on Market
- 31
- Bedrooms
- 5
- Finished SqFt
- 5,385
- Area Total SqFt
- 6365
- Annual Tax Ammount
- 14576
- Internet Provider
- Astound
- Lot Size (sq ft)
- 192,971
- Fireplace
- Yes
- Sewer
- Septic Tank
Property Description
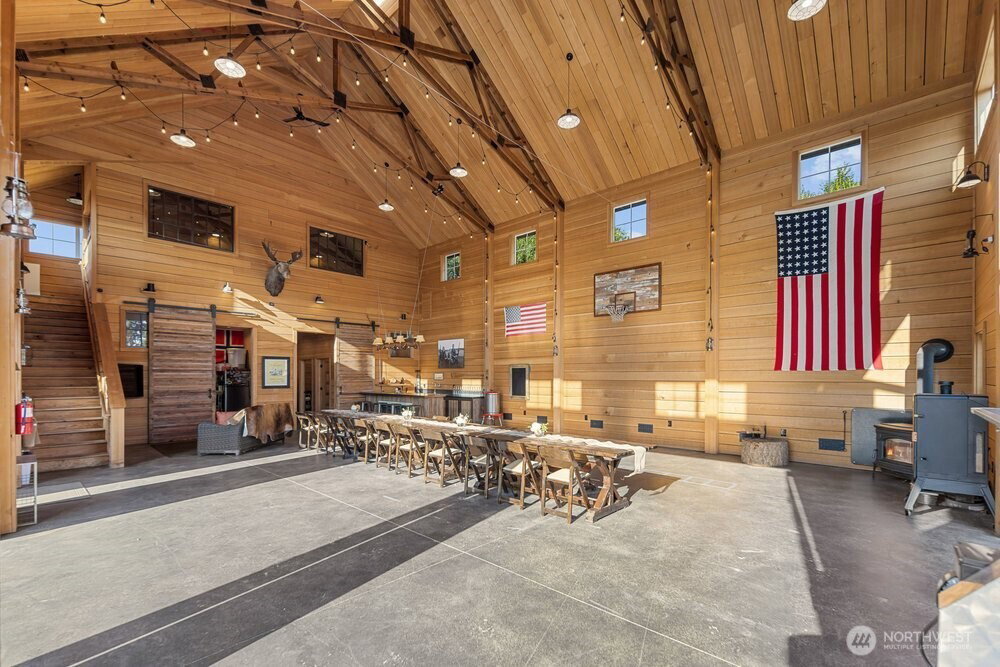
Stunning Custom Acreage View Estate Above the Stillaguamish River, w/ 920 feet of prime river frontage & direct access to sand beach for fishing, swimming & wildlife viewing. Over 5,000 sq. ft, five bedrooms plus a library, bonus room & private outdoor living areas. Architecturally-stunning detached barn w/ kitchen & bathrooms for hosting events, + lofted office w/ A/C. PLUS breathtaking views over Mt. Rainier, the river & farms below. The grand entry foyer w/ library & dining rooms, leading to a fireside gathering room w/ exquisite outdoor living patio beyond. Gourmet kitchen features two islands & elegant high-end appliances. The luxury master suite offers spa-bath + two walk-in closets. 4 large guest bedrooms w/ adjacent baths. Upstairs bonus room, dedicated laundry center, plus main-floor mudroom with cabinet/locker storage. Finished garages with attached 3-vehicle parking & EV Charger. The Detached Barn boasts vaulted open-beam ceilings and high doors—functions as an entertaining venue or gathering center for your people. Manicured ~5-acre private grounds include gardens, greenhouse, vineyard, sport court, chicken coop, covered RV/boat parking, 28-zone sprinkler system. A shared 3-party ~22.6 Acres w/ private beach on the winding River. Fishing and swimming holes shared exclusively with just 2 neighboring homes. All of this, yet just minutes to I-5 with an easy commute to Seattle. One of a kind package, this Iconic Pacific Northwest View Estate is Calling You Home.
Additional Information
- Community
- Silvana
- Style
- 18 - 2 Stories w/Bsmnt
- Basement
- Unfinished
- Year Built
- 2012
- Total Covered Parking
- 8
- View
- Mountains, River, See Remarks, Territorial
- Roof
- Composition, Metal
- Site Features
- Athletic Court, Barn, Deck, Electric Car Charging, Fenced-Partially, Gated Entry, High Speed Internet, Irrigation, Outbuildings, Outdoor Fireplace, Patio, Propane, RV Parking, Shop
- Tax Year
- 2026
- School District
- Arlington
- High School
- Arlington High
- Potential Terms
- Cash, Conventional, VA Loan
- Interior Features
- Bath Off Primary, Ceiling Fan(s), Dbl Pane/Storm Window, Dining Room, Fireplace, High Tech Cabling, Jetted Tub, Pantry, Sauna, Security System, Vaulted Ceiling(s), Walk-In Closet(s), Water Heater, Wine/Beverage Refrigerator, Wired for Generator
- Flooring
- Ceramic Tile, Engineered Hardwood, Hardwood, Vinyl, Vinyl Plank, Carpet
- Driving Directions
- GPS Works; From I-5, take exit 210 (236th St exit), head West, home is .6 miles up on left/sharp corner by sign. Paved Driveway to Left.
- Appliance
- Dishwasher, Disposal, Double Oven, Dryer, Microwave, Refrigerator, See Remarks, Stove(s)/Range(s), Washer
- Appliances Included
- Dishwasher(s), Double Oven, Dryer(s), Garbage Disposal, Microwave(s), Refrigerator(s), See Remarks, Stove(s)/Range(s), Washer(s)
- Water Heater Location
- Basement
- Water Heater Type
- Electric
- Energy Source
- Electric, Propane
 Based on information submitted to the MLS GRID as of . All data is obtained from various sources and may not have been verified by broker or MLS GRID. Supplied Open House Information is subject to change without notice. All information should be independently reviewed and verified for accuracy. Properties may or may not be listed by the office/agent presenting the information.IDX information is provided exclusively for consumers’ personal noncommercial use, and may not be used for any purpose other than to identify prospective properties consumers may be interested in purchasing.