21029 87th Avenue SE Unit #A2, Snohomish, WA 98296
- $699,900
- 4
- BD
- 4
- BA
- 2,003
- SqFt




Listing courtesy of Windermere Real Estate/M2, LLC.
- List Price
- $699,900
- Status
- ACTIVE
- MLS#
- 2577706
- Days on Market
- 0
- Bedrooms
- 4
- Finished SqFt
- 2,003
- Area Total SqFt
- 2003
- Internet Provider
- Ziply/Xfinity
- Lot Size (sq ft)
- 2,050
- Fireplace
- Yes
- Sewer
- Sewer Connected
Property Description
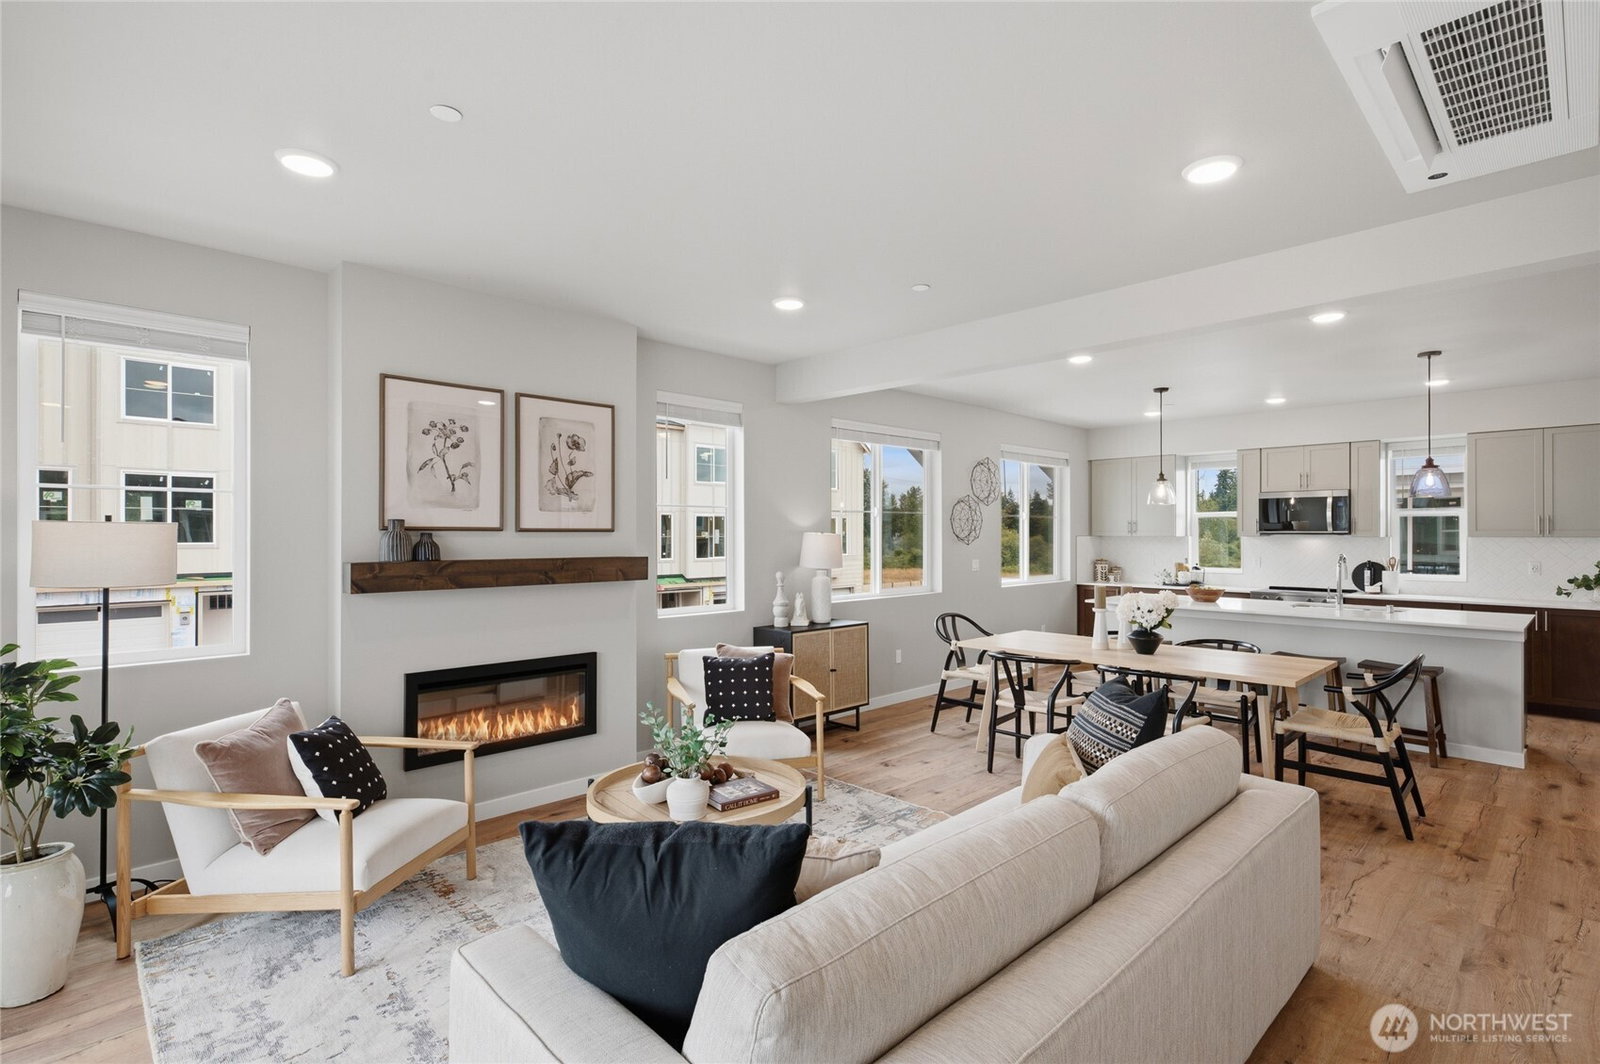
Space to entertain, space to unwind. This 2,003 sq ft home at Moray at Maltby Village ,the largest floorplan in the community offers 4 beds, 3.5 baths, and a 1-car garage with driveway parking, built by Westcott Homes, a local builder devoted to craftsmanship. Located off Hwy 522 with easy access to Hwy 9, you're just 15 minutes to Monroe and 15 minutes to Woodinville. A large lower-level guest suite with its own private bath offers exceptional flexibility for visitors, a home office, or multi-generational living. The main floor's entertainer's kitchen features an oversized island and opens to the dining and great room with a cozy electric fireplace plus a dry bar with beverage cooler, perfect for entertaining. Quartz countertops run throughout, and an extended covered outdoor living space invites year-round enjoyment. Upstairs, the primary suite offers a spa-like bath, dual under-mount sinks, and a spacious walk-in closet, alongside two additional bedrooms, a full bath, and a conveniently located laundry. Thoughtful details throughout include white painted millwork, Shaker-style Huntwood cabinets with soft-close doors, plush carpet upstairs, Decora rocker switches, and Cat-6/RG-6 wiring. Outside, enjoy fiber-cement siding, 30-year roofing, and professionally landscaped yards — backed by a 10-year structural warranty. Entertain more, worry less. Community is subject to a site registration policy.
Additional Information
- Community
- Maltby
- Style
- 32 - Townhouse
- Basement
- None
- Year Built
- 2026
- Total Covered Parking
- 1
- View
- Territorial
- Roof
- Composition
- Site Features
- Athletic Court, Cable TV, Deck, Dog Run, High Speed Internet
- Tax Year
- 2026
- HOA Dues
- $135
- School District
- Monroe
- Elementary School
- Maltby Elem
- Middle School
- Hidden River Mid
- High School
- Monroe High
- Potential Terms
- Cash, Conventional, FHA, VA Loan
- Interior Features
- Bath Off Primary, Dbl Pane/Storm Window, Fireplace, High Tech Cabling, Walk-In Closet(s), Water Heater
- Flooring
- Laminate, Carpet
- Driving Directions
- From 522 go West on Paradise Lake Rd, Right on Yew Way, Left on Maltby Rd, Right on 87th. Located behind the Maltby Cafe.
- Appliance
- Dishwasher, Disposal, Microwave, Stove(s)/Range(s)
- Appliances Included
- Dishwasher(s), Garbage Disposal, Microwave(s), Stove(s)/Range(s)
- Water Heater Location
- Garage
- Water Heater Type
- Electric
- Energy Source
- Electric
 Based on information submitted to the MLS GRID as of . All data is obtained from various sources and may not have been verified by broker or MLS GRID. Supplied Open House Information is subject to change without notice. All information should be independently reviewed and verified for accuracy. Properties may or may not be listed by the office/agent presenting the information.IDX information is provided exclusively for consumers’ personal noncommercial use, and may not be used for any purpose other than to identify prospective properties consumers may be interested in purchasing.